Modern Family Home – Architectural Description
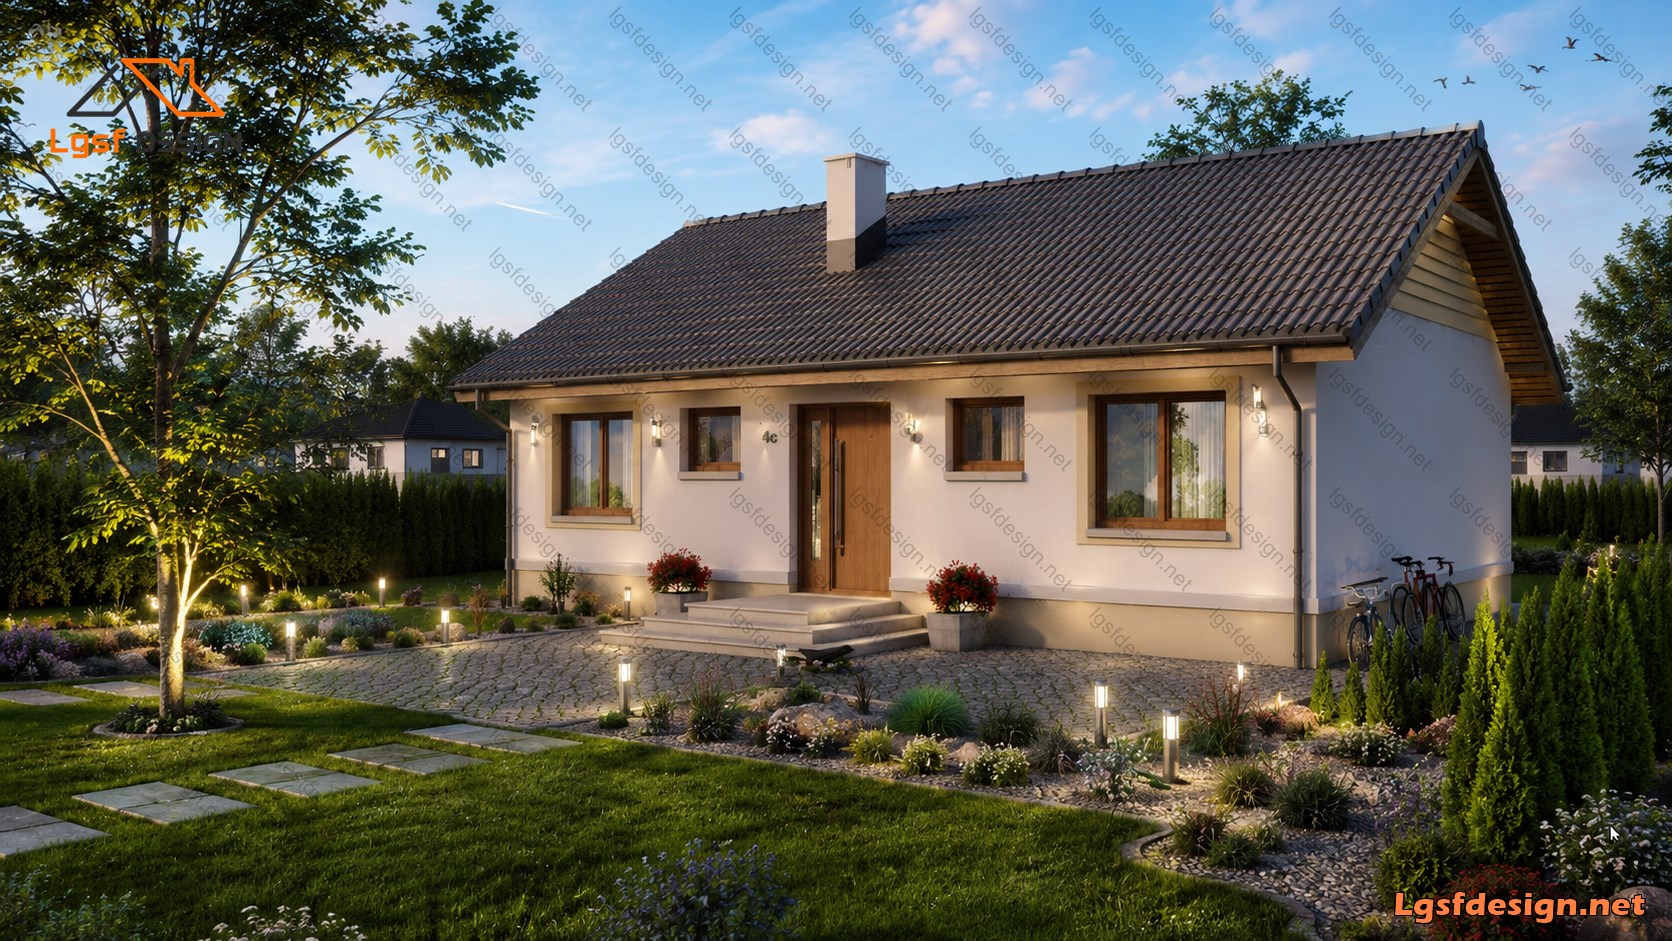
This thoughtfully designed 106 m² single-story home offers a comfortable and modern living environment, combining practical planning with warm, contemporary interiors. The house features three bedrooms and one bathroom , making it an efficient and comfortable home for a modern family.
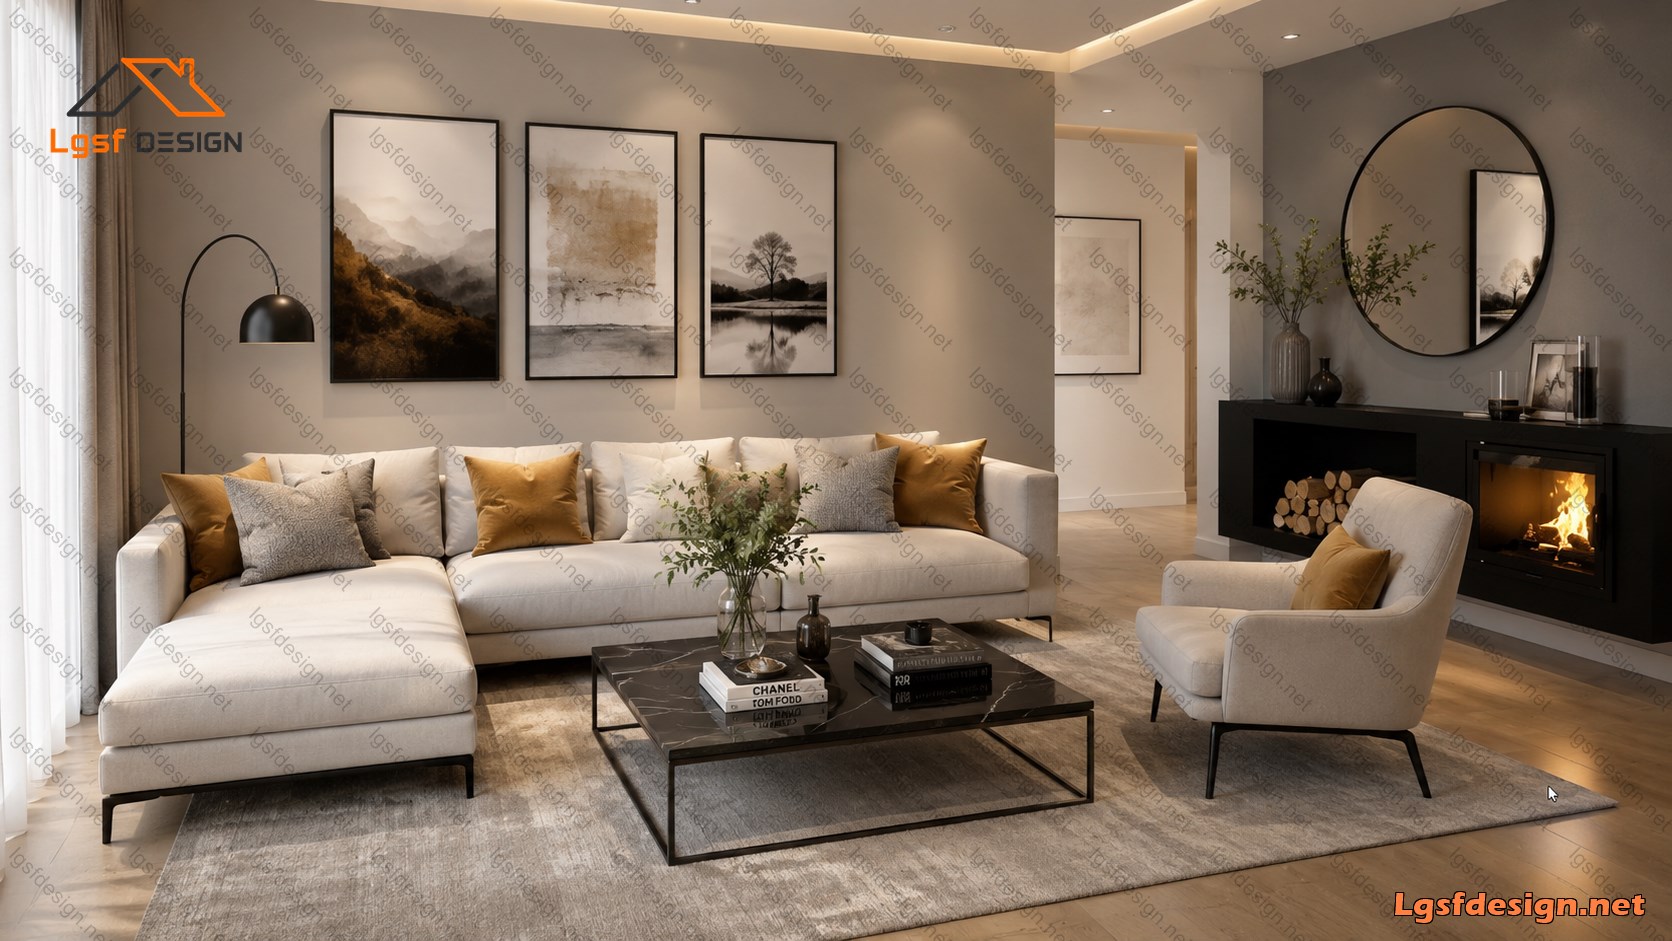
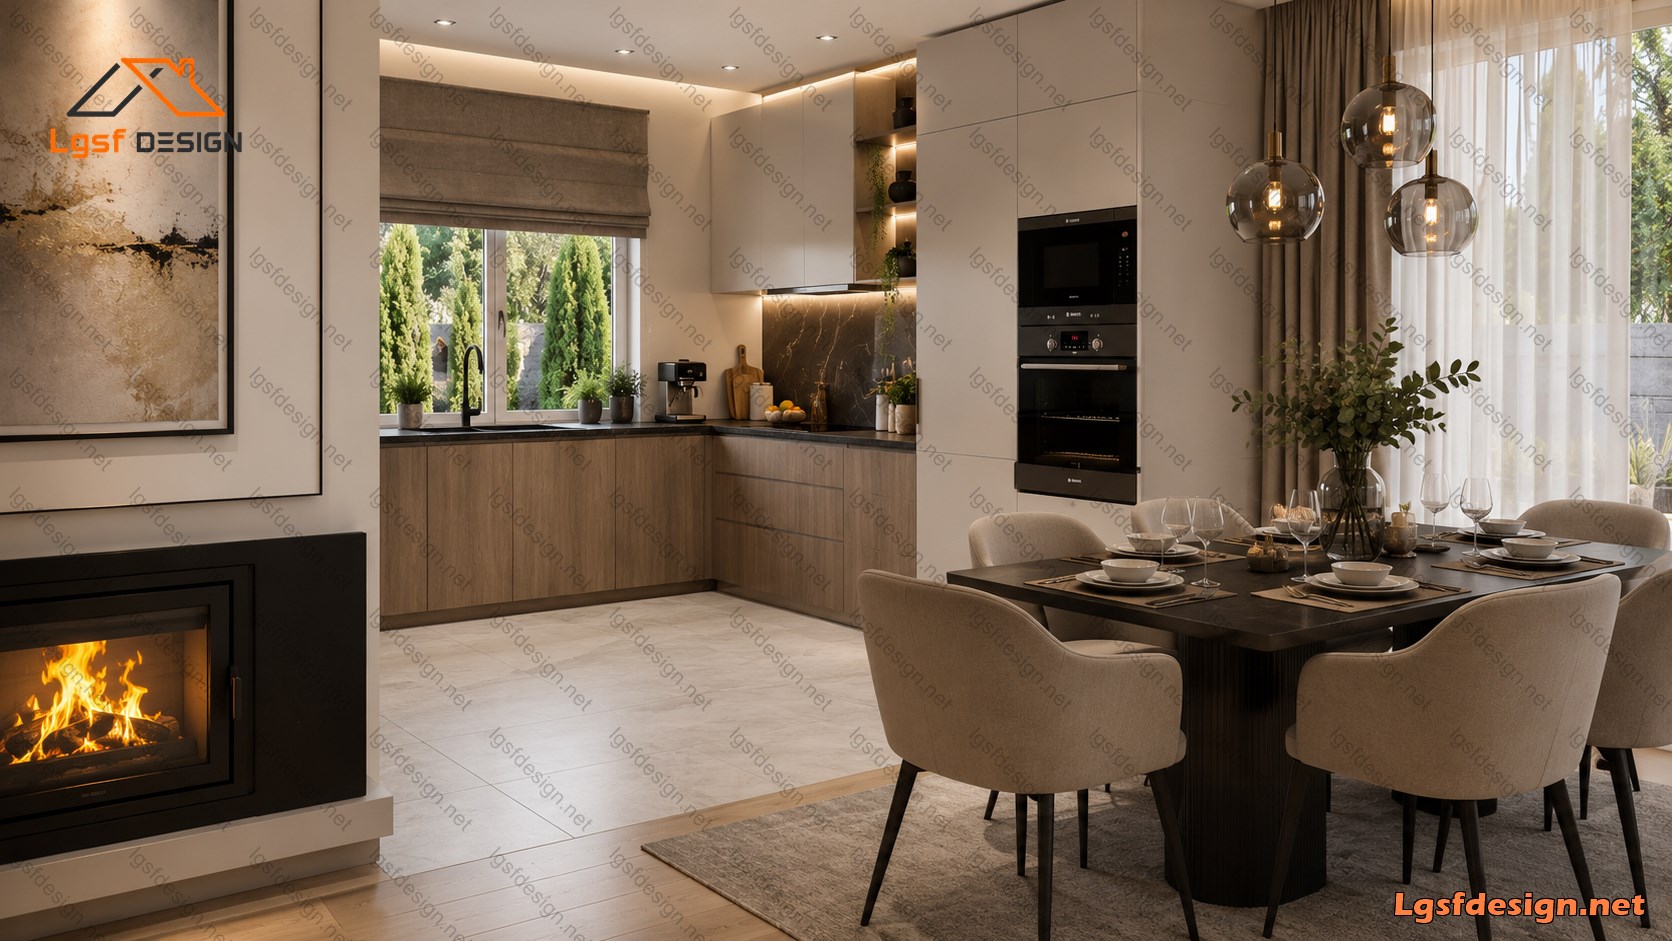
The main living and dining area provides a spacious social environment, with comfortable seating, a refined dining space, and large windows that bring abundant natural light into the home. The adjacent modern kitchen is designed with functional cabinetry, quality finishes, and integrated appliances, creating an efficient and connected family space.
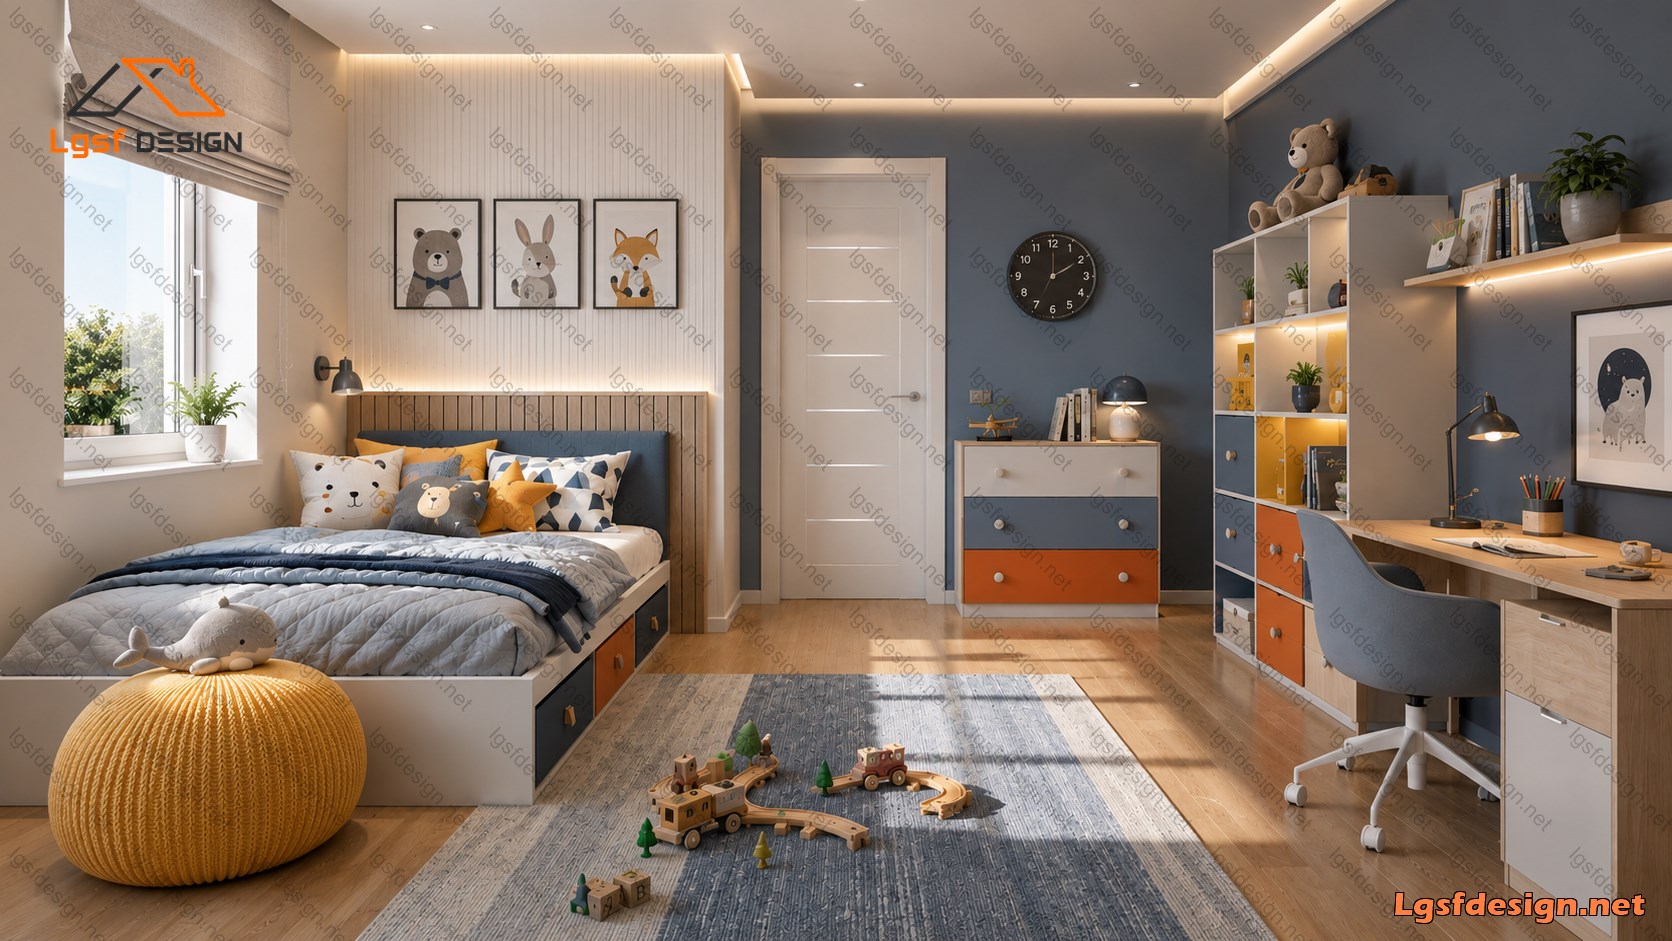
The three bedrooms are carefully arranged to provide privacy, natural light, and practical storage. Each room has been designed with comfortable furniture layouts and warm natural materials to create calm and inviting personal spaces.
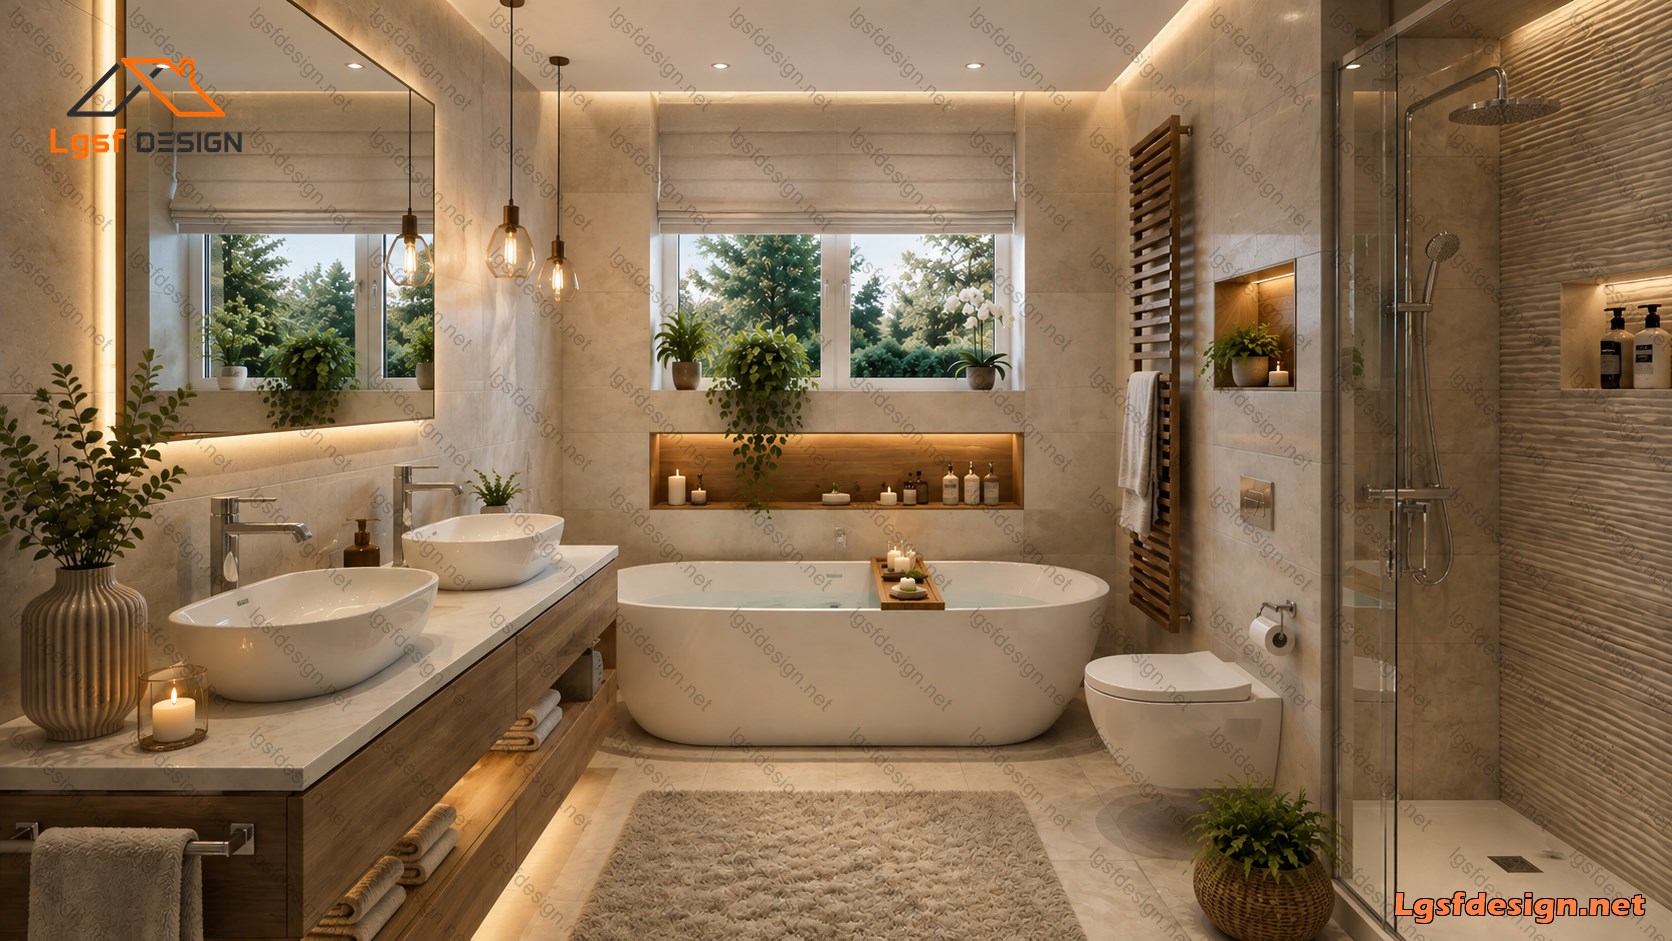
The modern bathroom includes a contemporary vanity, freestanding bathtub, walk-in shower, and refined stone and wood finishes, creating a relaxing and functional space.
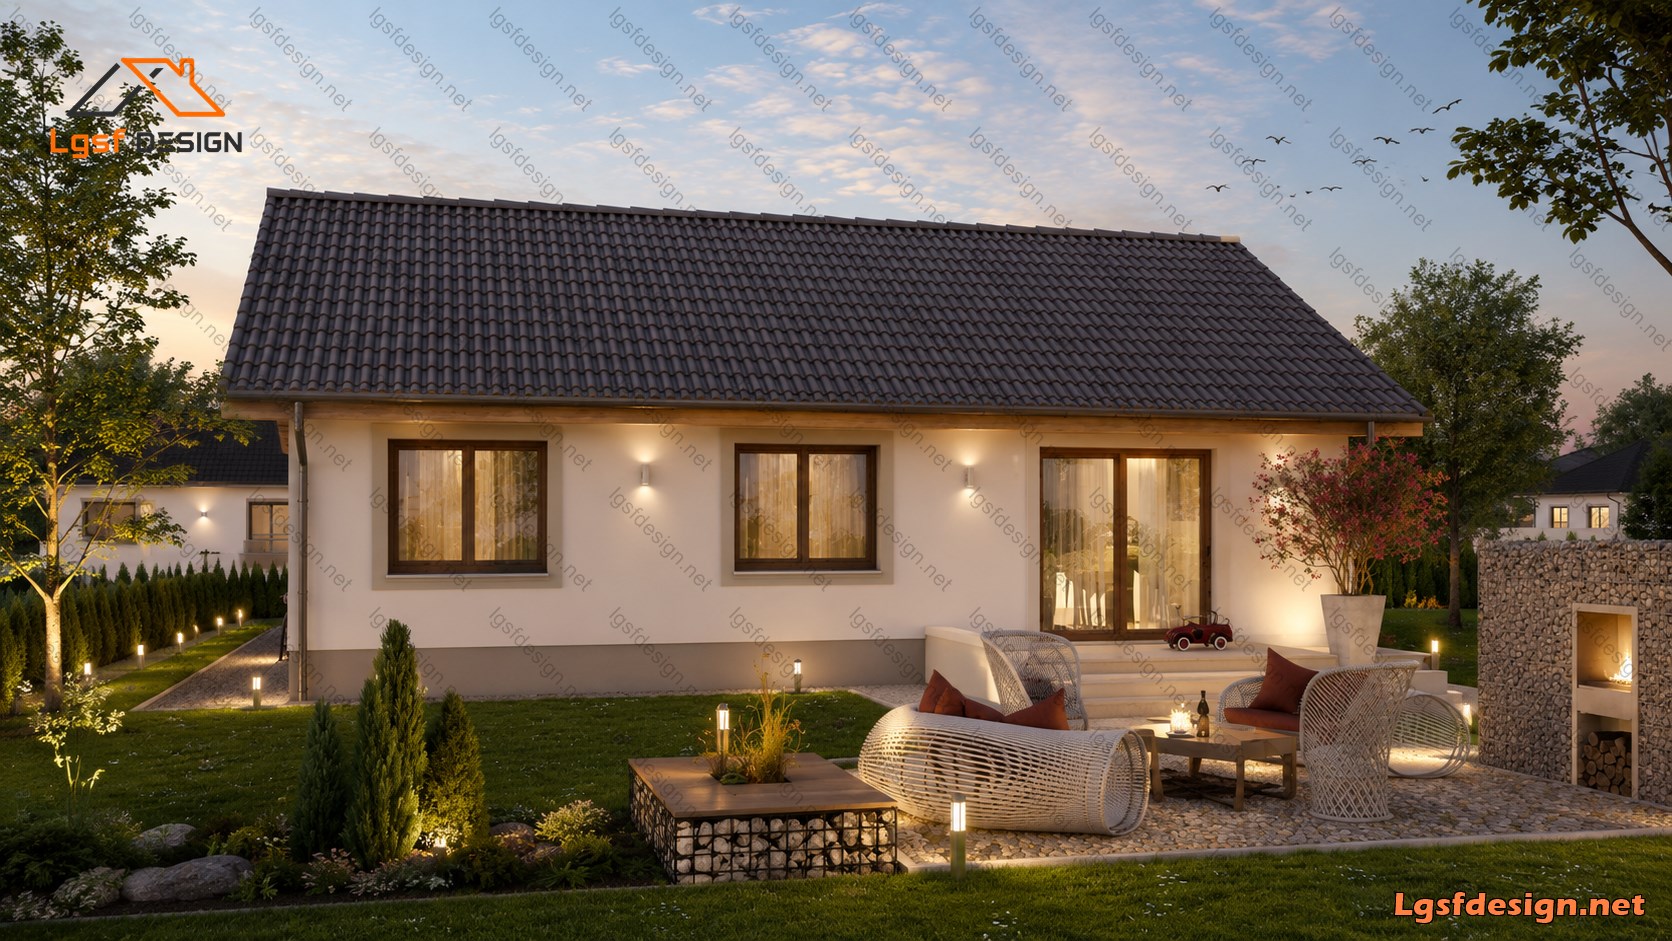
One of the highlights of the design is the strong connection between the interior and outdoor areas. The home opens toward a landscaped garden and outdoor patio, providing additional space for dining, relaxation, and family activities. Carefully selected greenery, paving, outdoor furniture, and landscape lighting enhance the relationship between the house and its surroundings.
Overall, this 106 m² family home combines efficient architectural planning, three comfortable bedrooms, one modern bathroom, contemporary interiors, functional living spaces, and a strong connection to the outdoors , making it a practical and attractive home for modern family living.