About Project
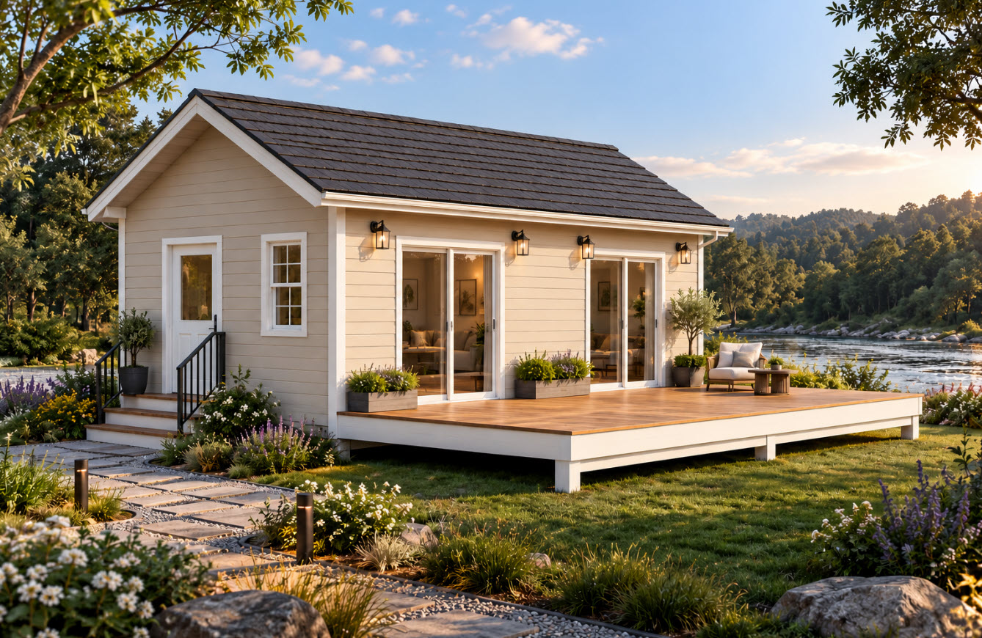
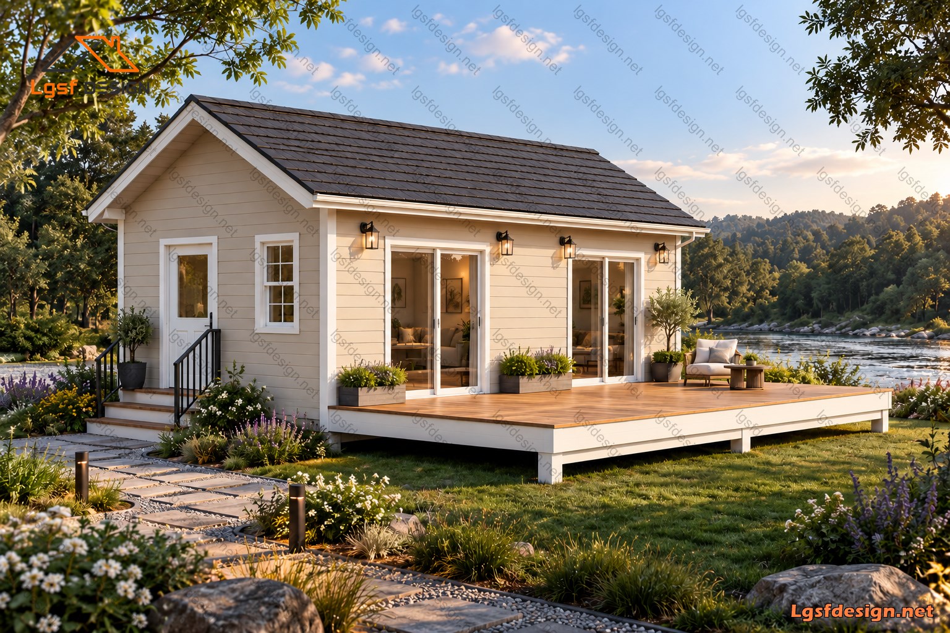
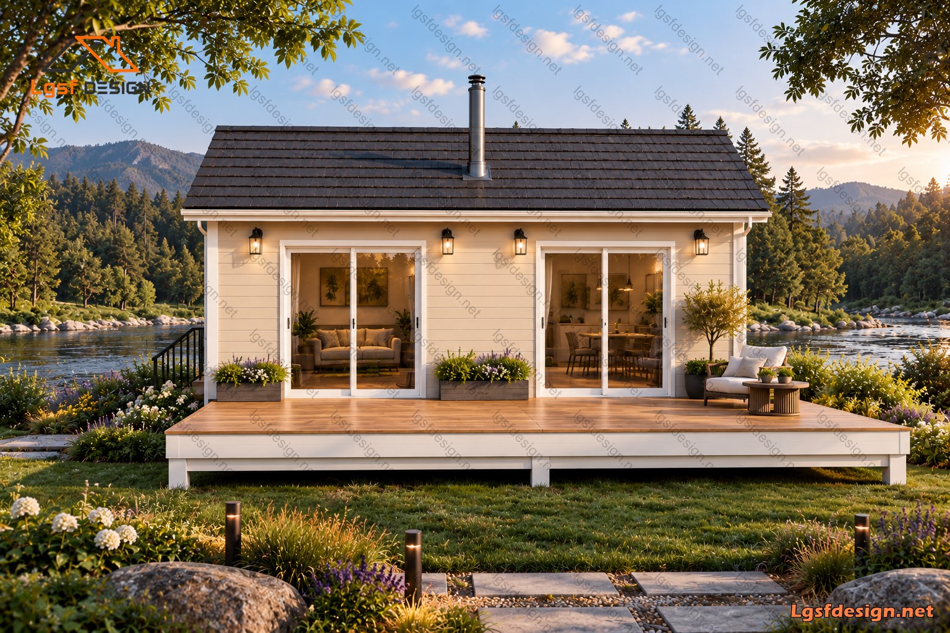
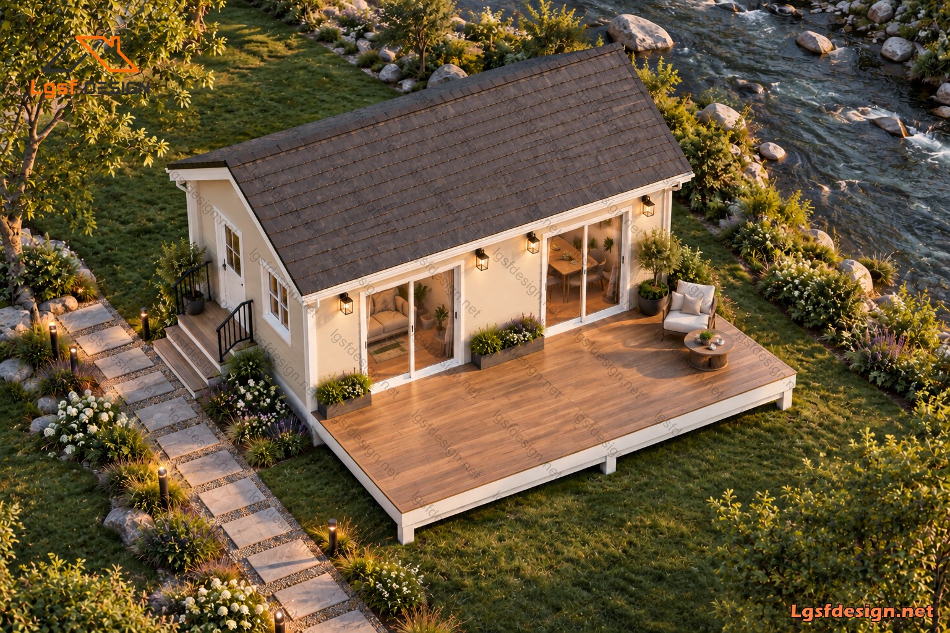
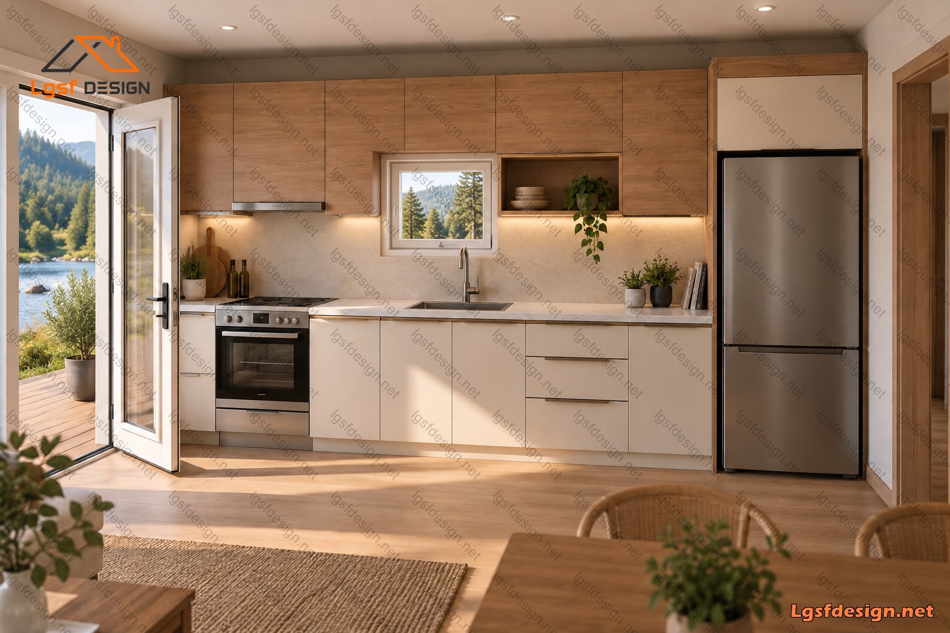
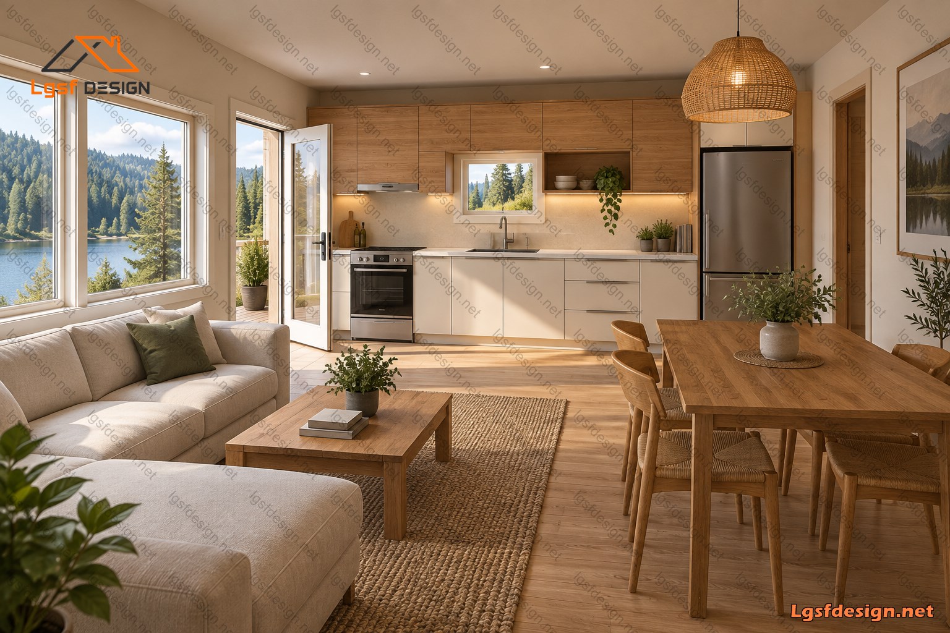
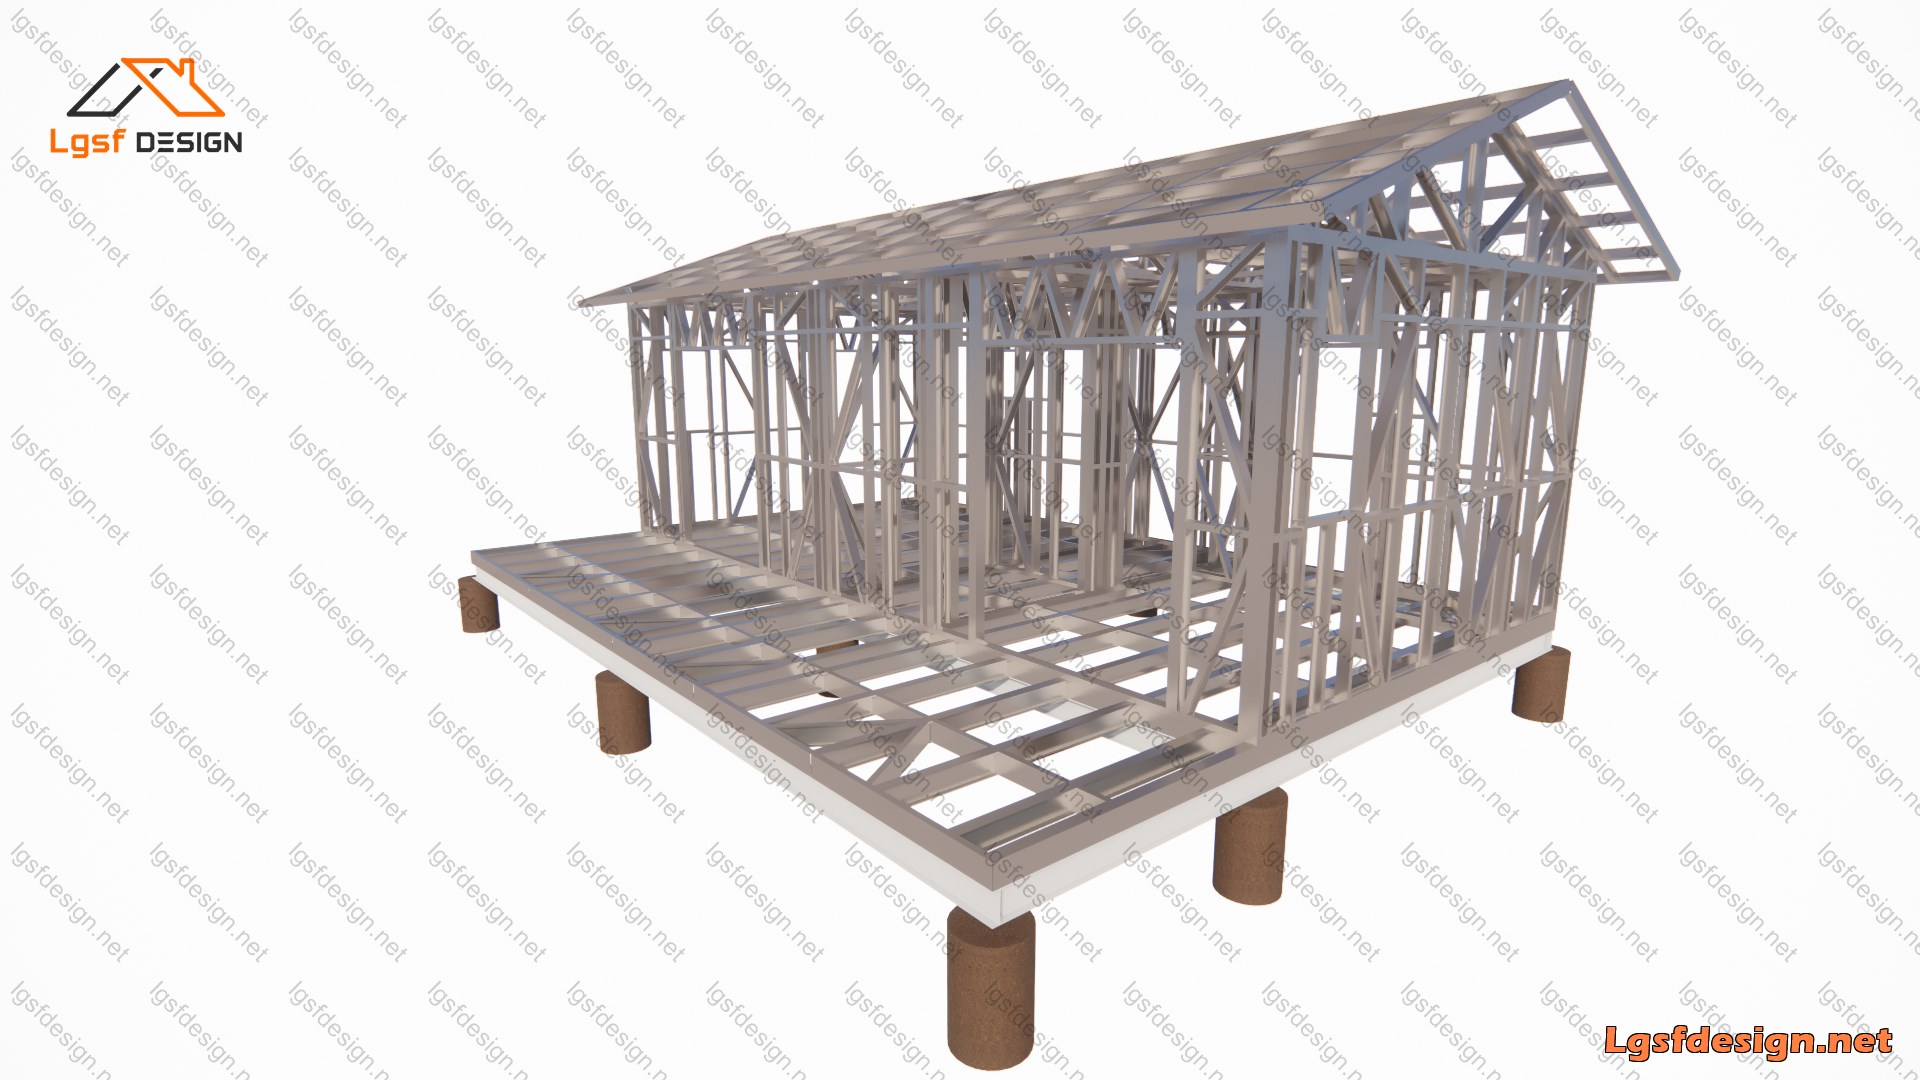
This compact 9.00 m × 4.50 m single-story home is designed to provide a comfortable and efficient living environment within a simple and functional layout. The plan features an open-plan living, dining, and kitchen area, creating a spacious central space for everyday living and entertaining.
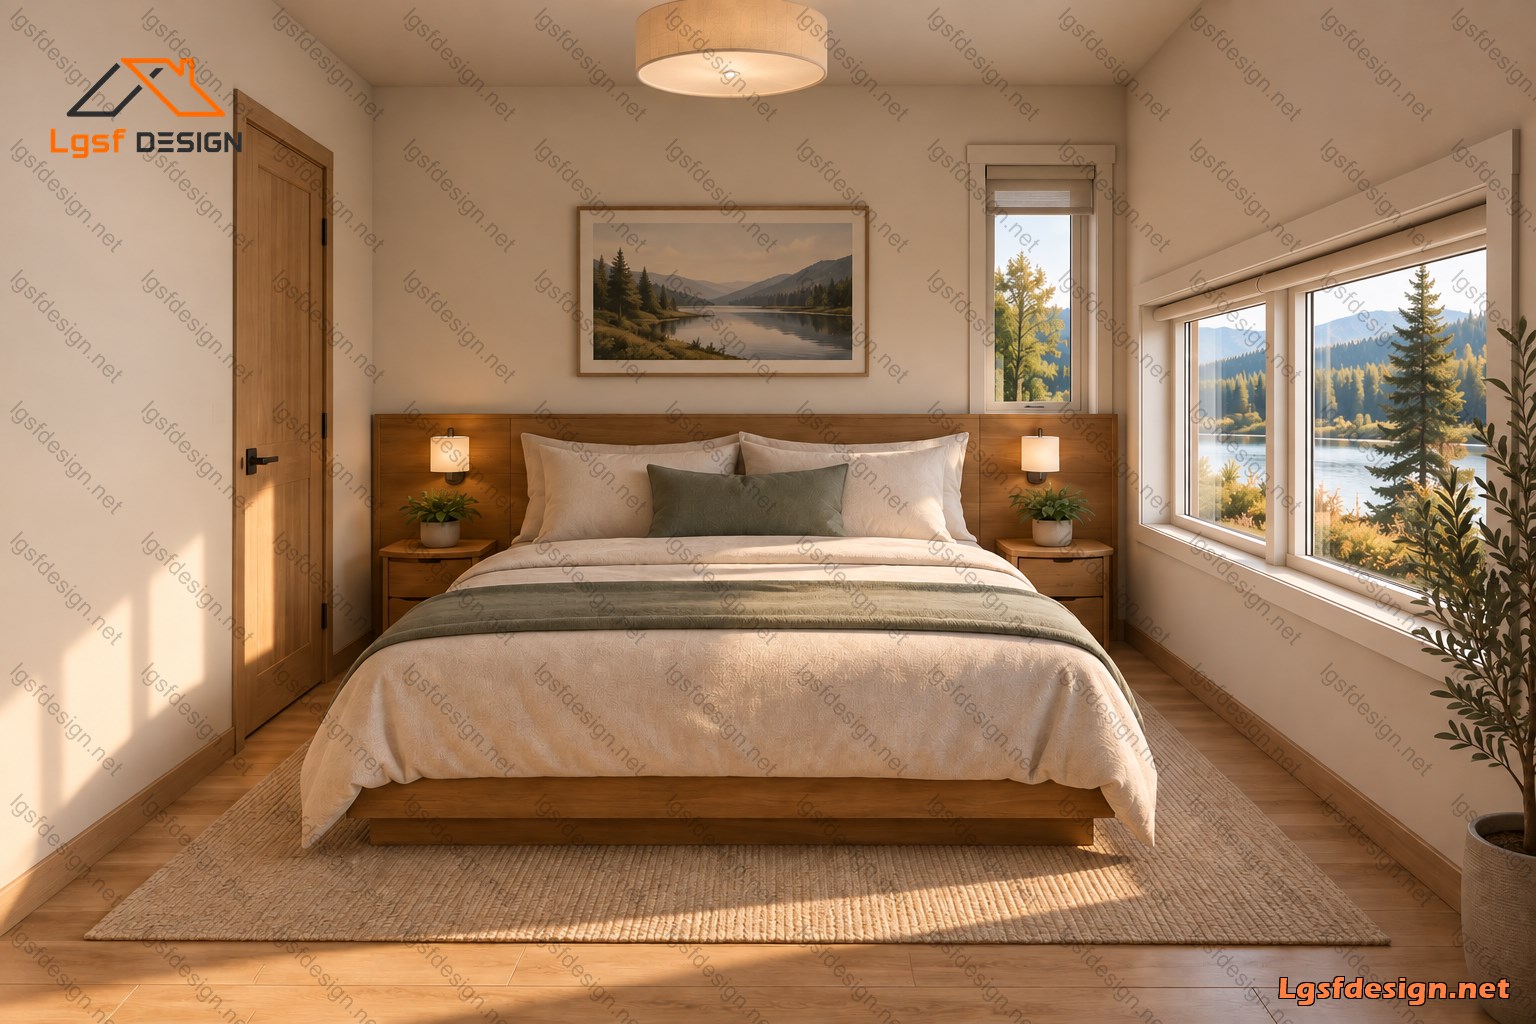
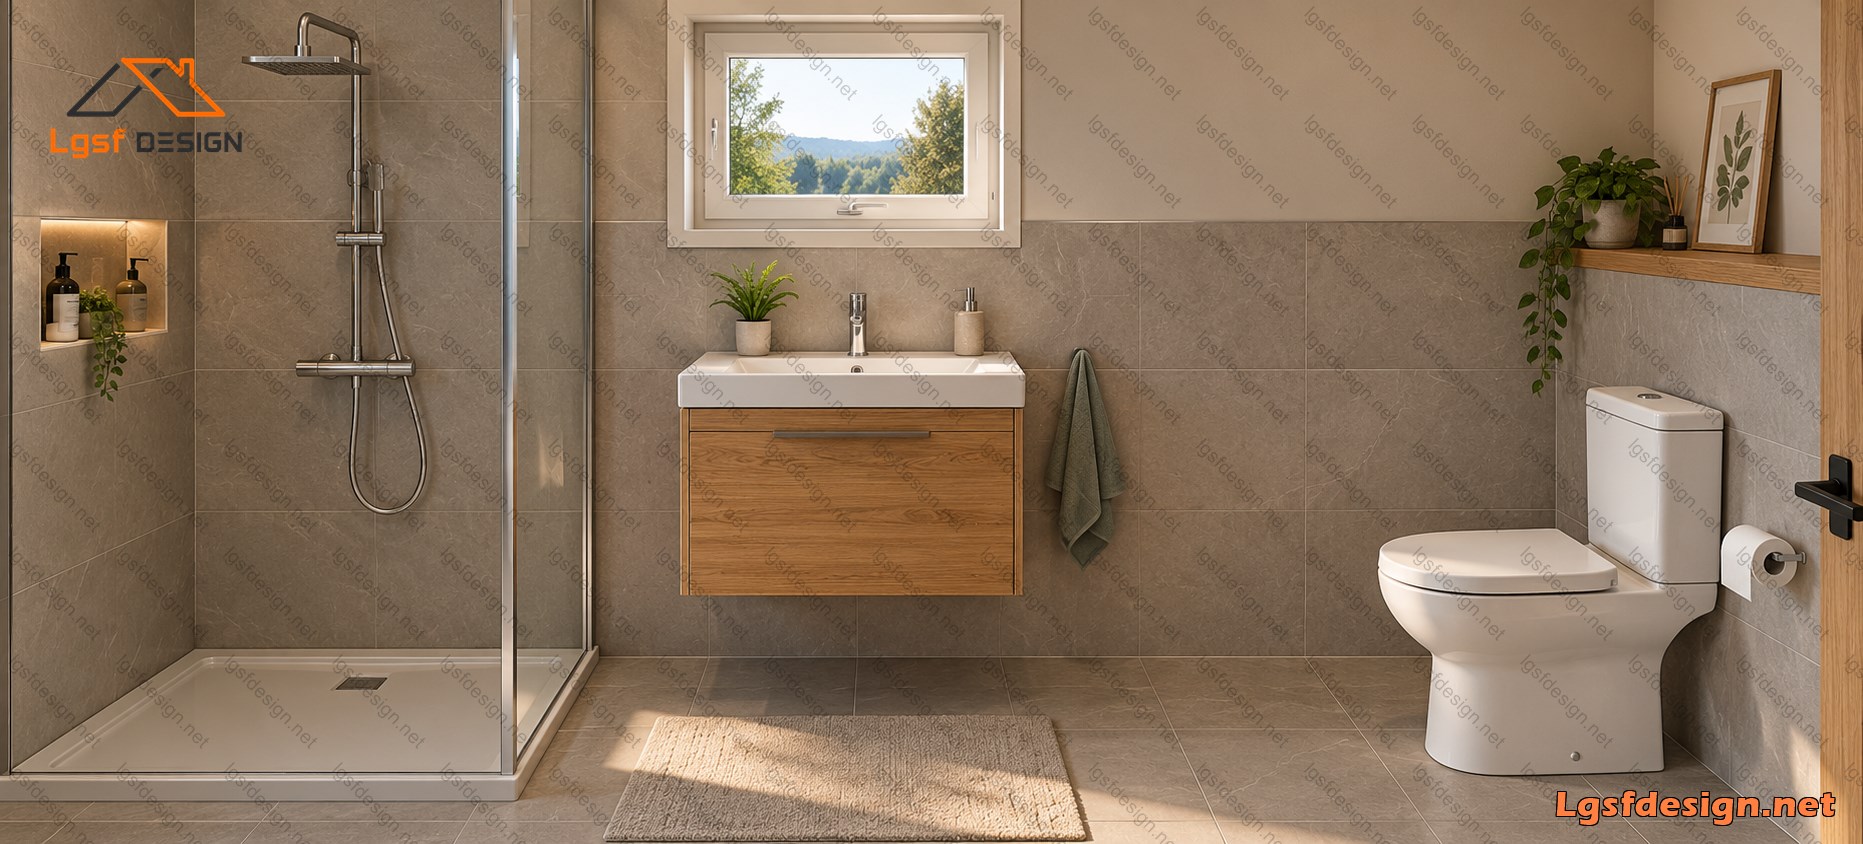
The house includes one comfortable bedroom, one bathroom with a shower, a dedicated laundry area with stacked washer and dryer, and a built-in wardrobe/storage area. Large openings connect the interior to the outdoor space, bringing natural light into the main living areas.
A 9.00 m × 2.00 m front terrace extends across the full width of the house, providing an additional outdoor living area for seating, dining, and relaxation. The compact footprint and efficient arrangement make the house suitable for a variety of applications, including a vacation home, guest house, garden house, or permanent residence.
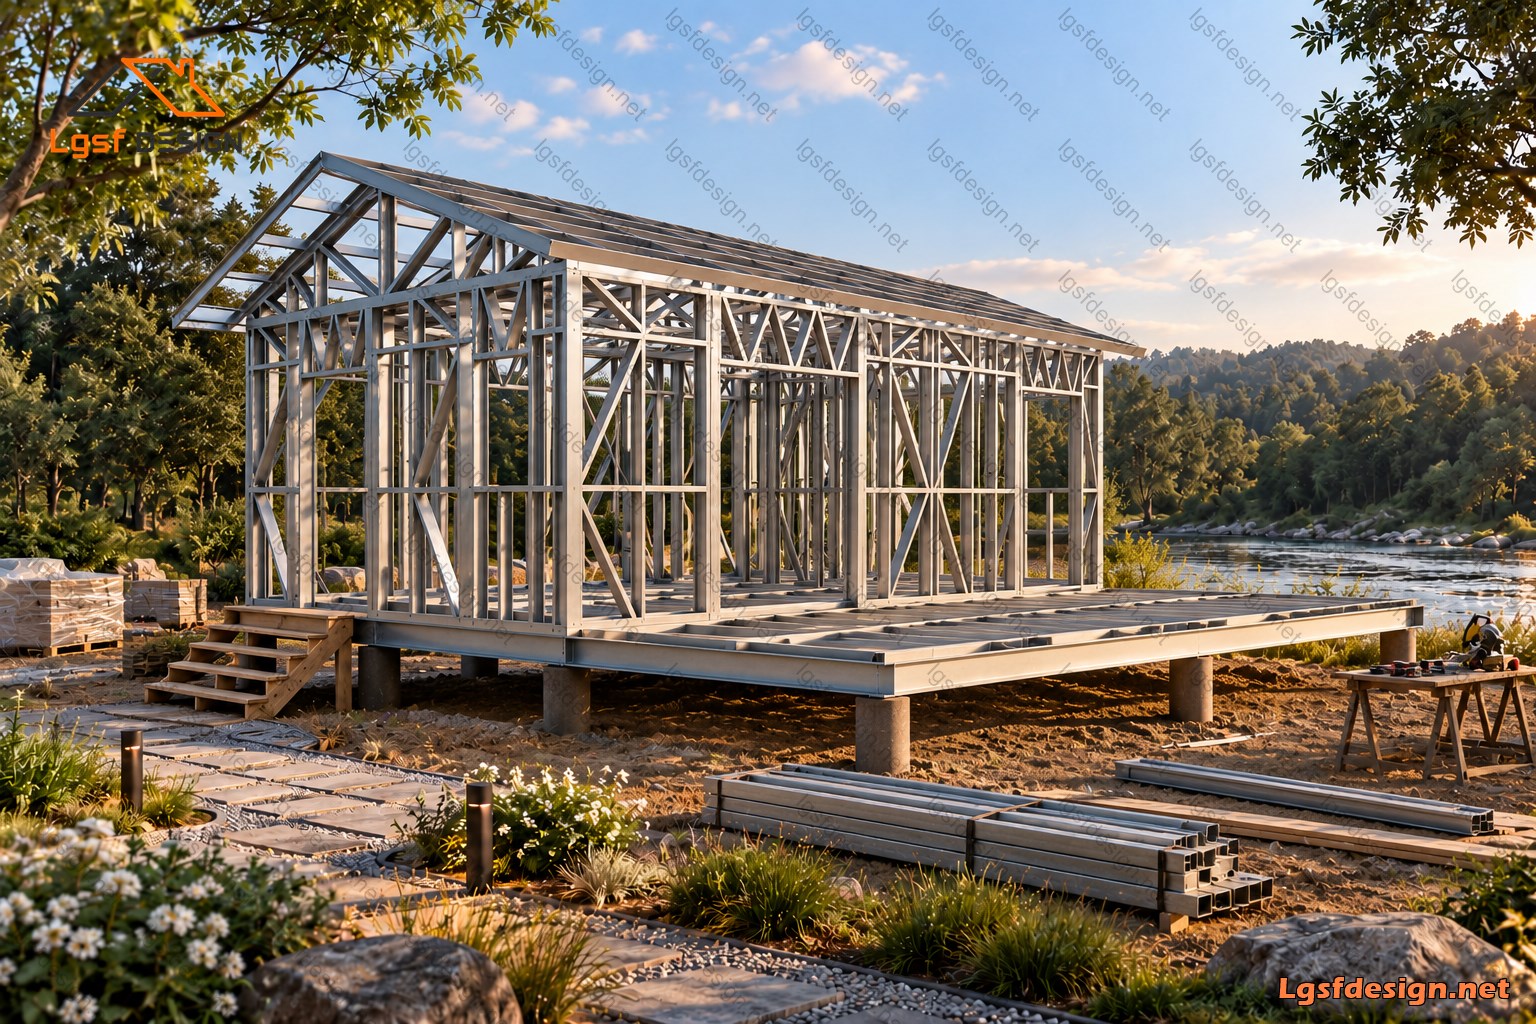
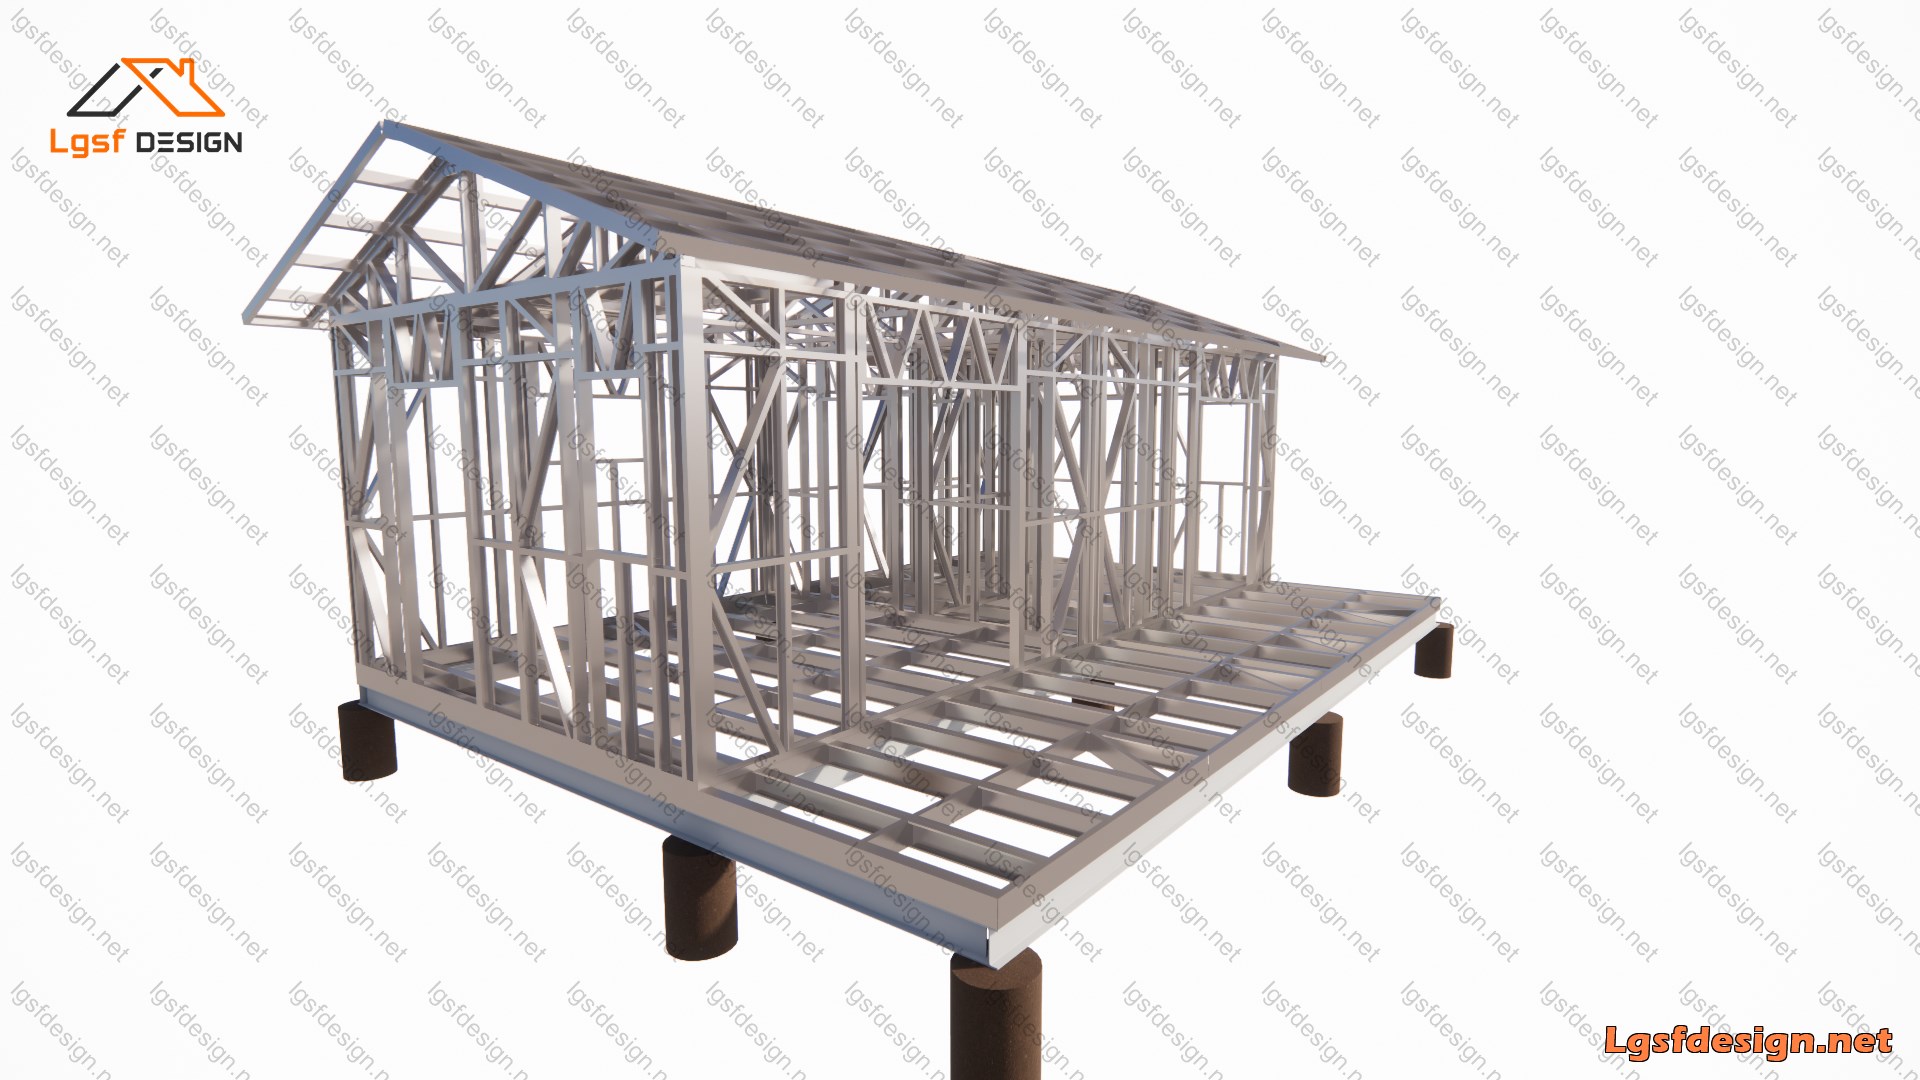
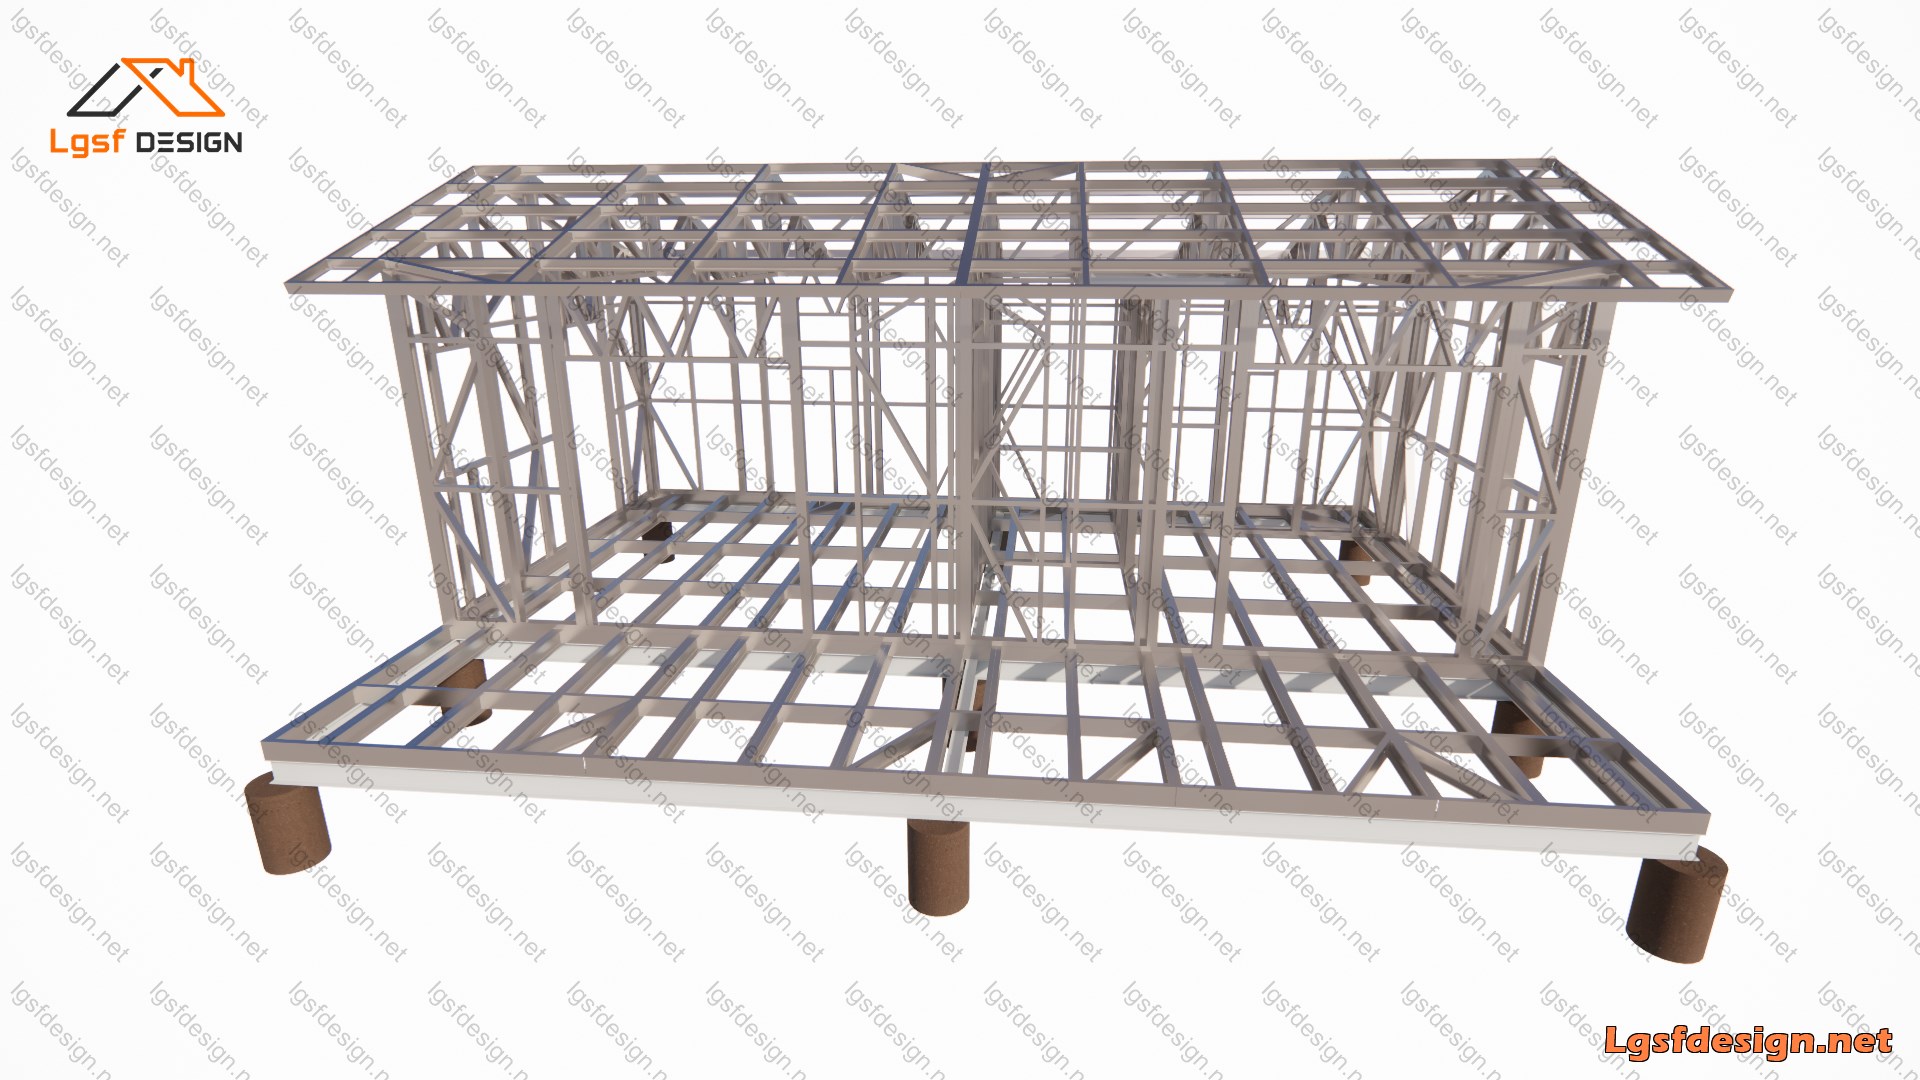
The simple rectangular form and straightforward structural layout also make the design well suited for Light Gauge Steel Frame (LGSF) construction, allowing for efficient fabrication, transportation, and assembly.