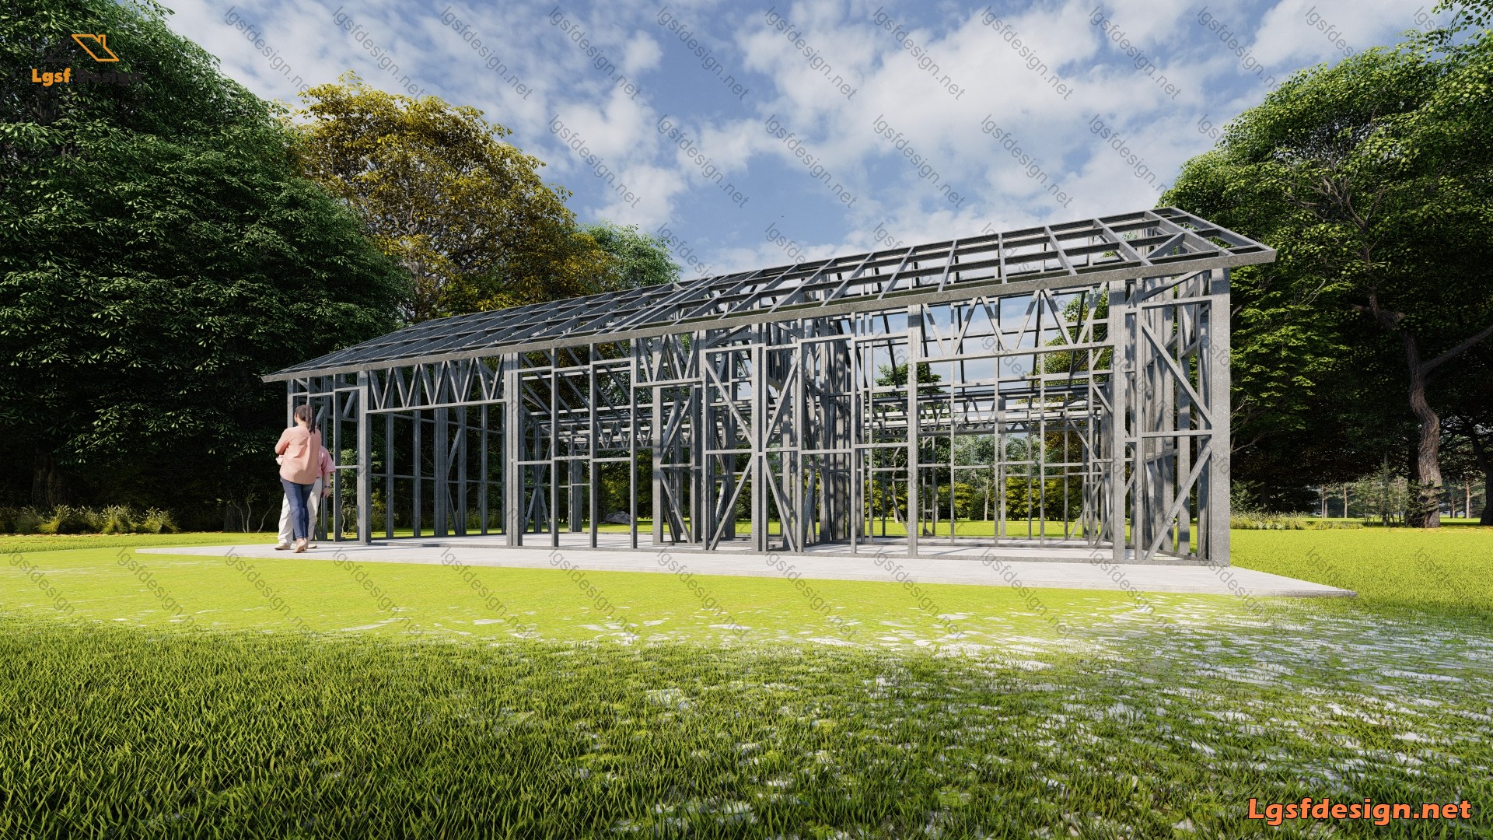
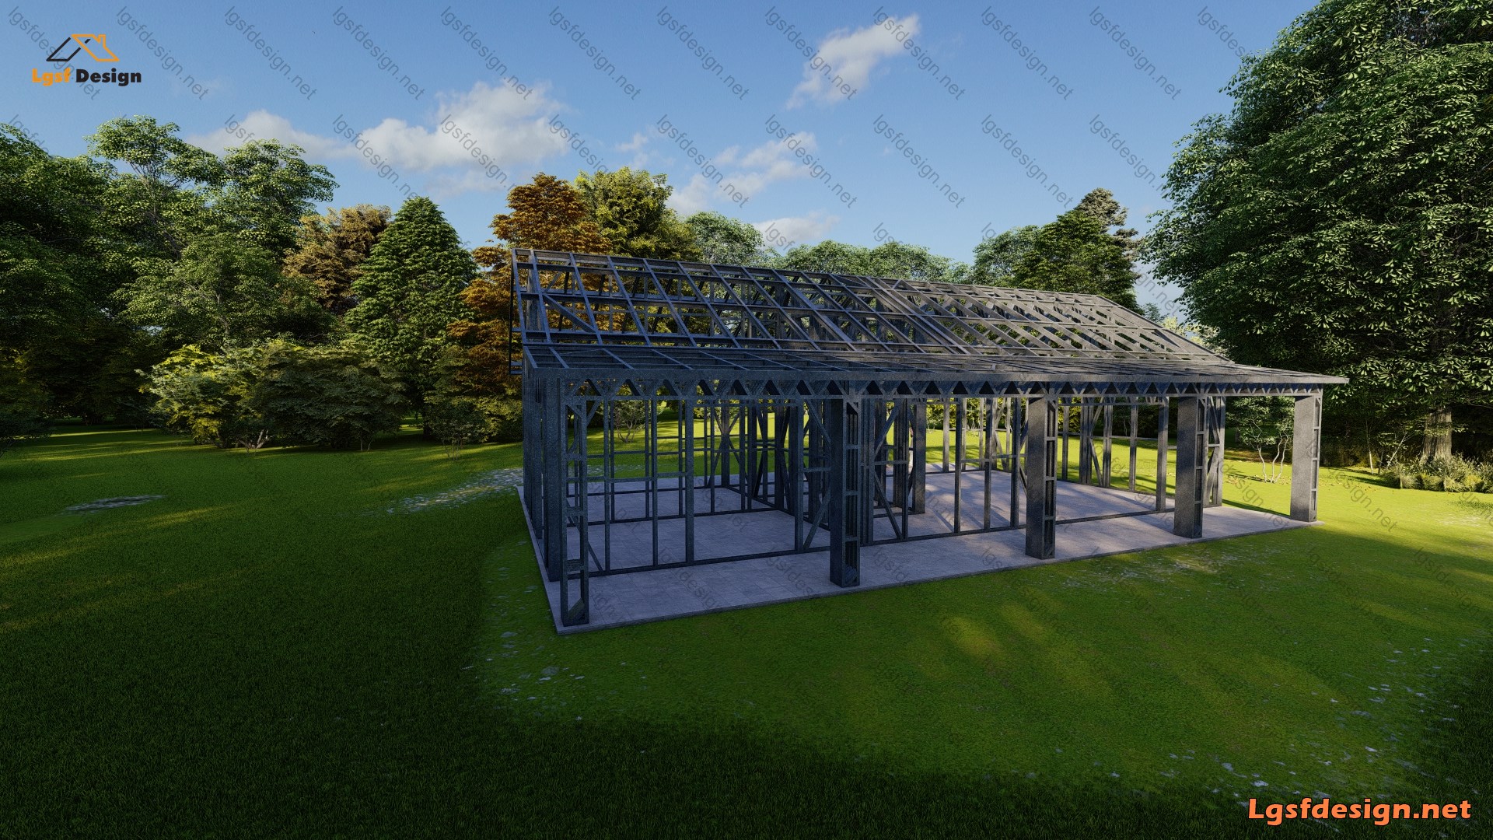
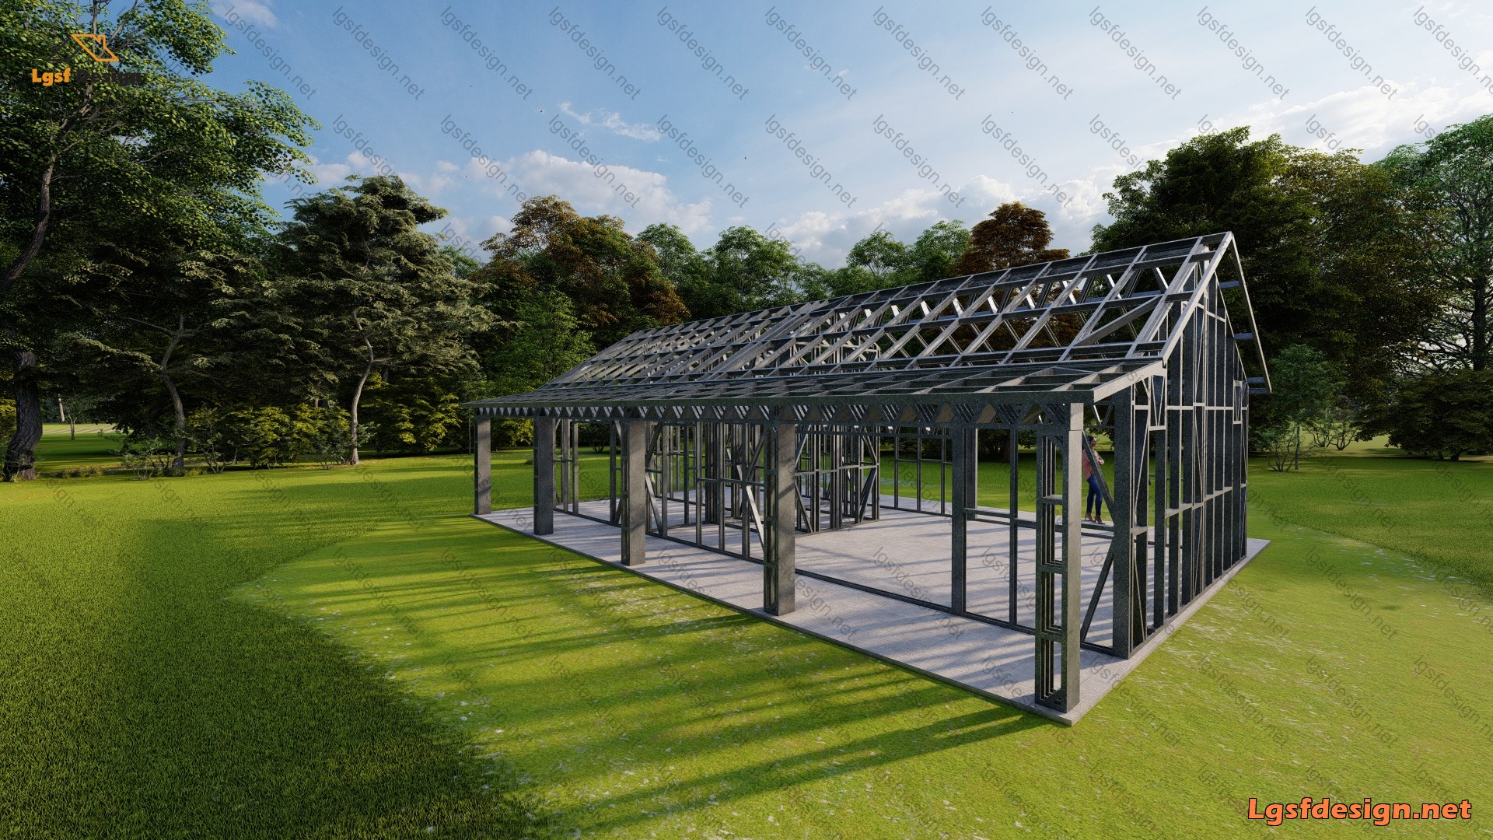
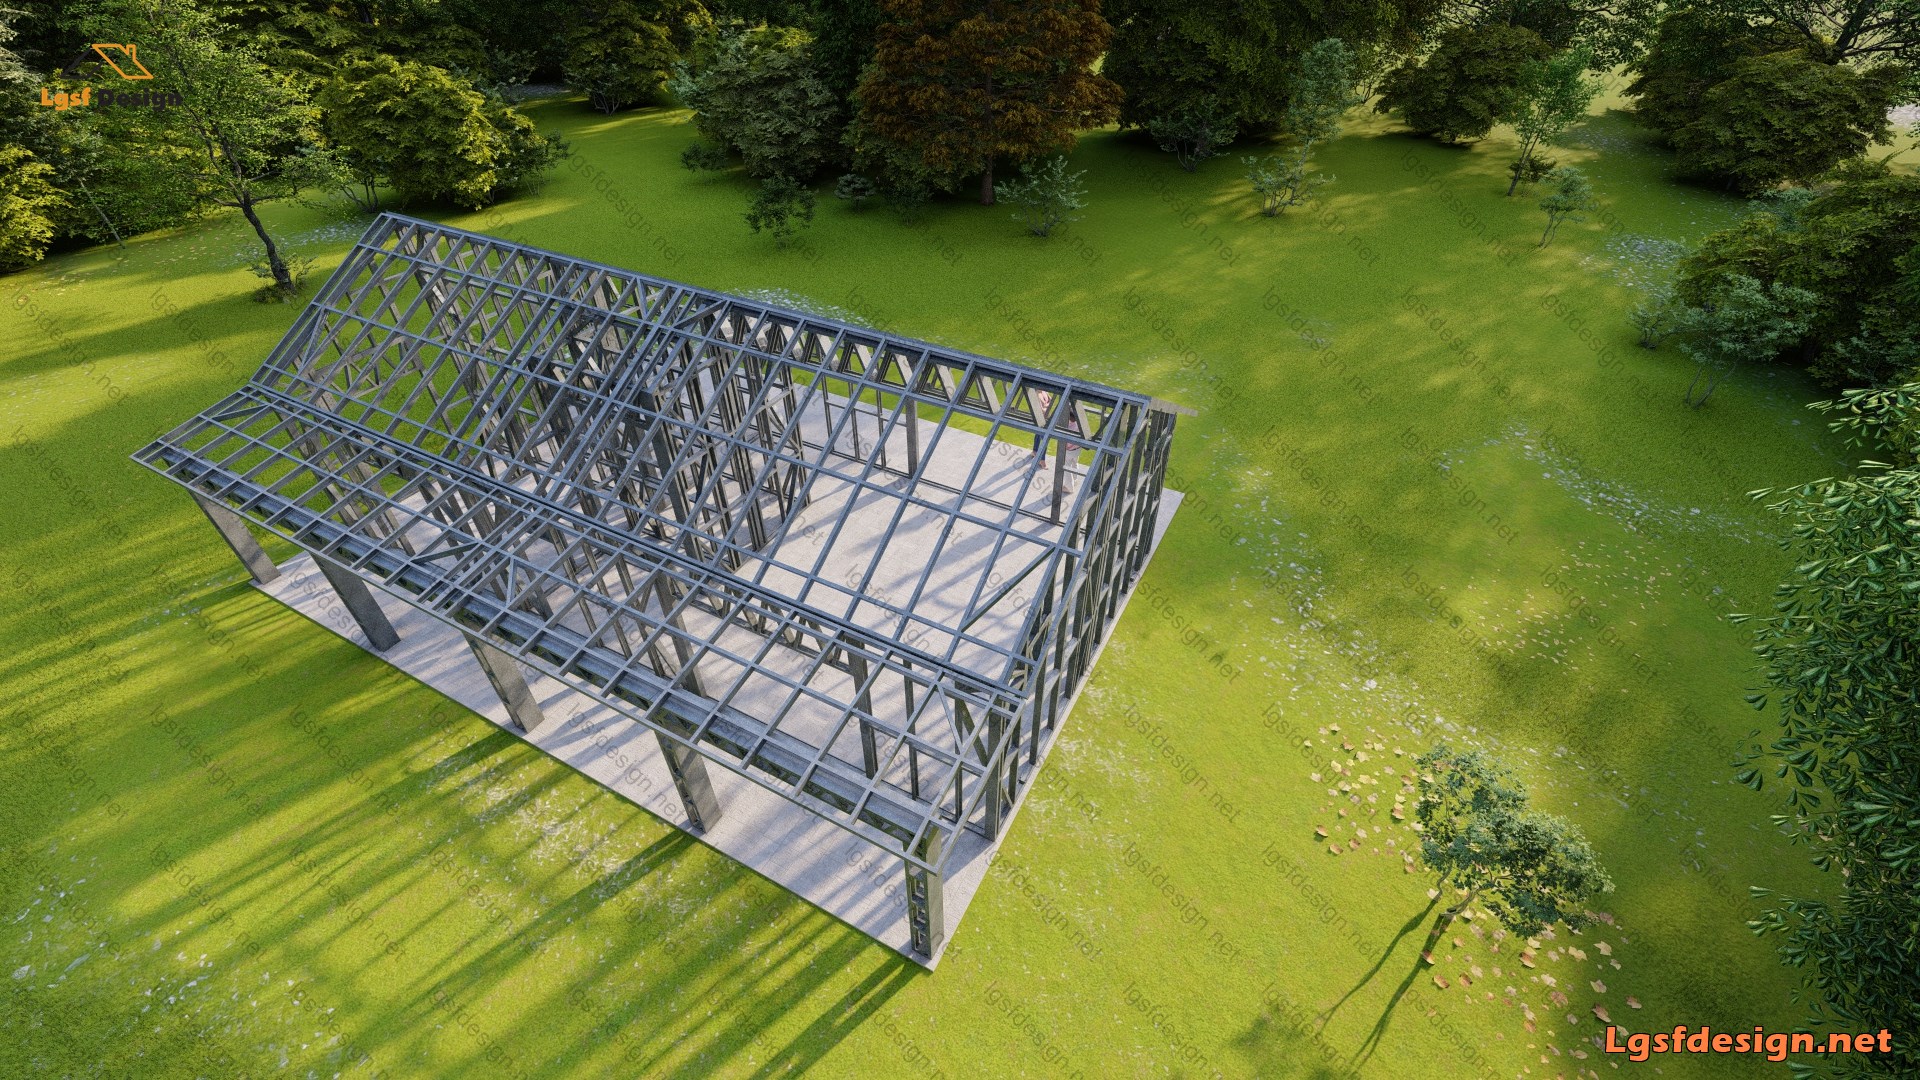
About Project
Modern Elegance Meets Nature: Your Dream Home Awaits
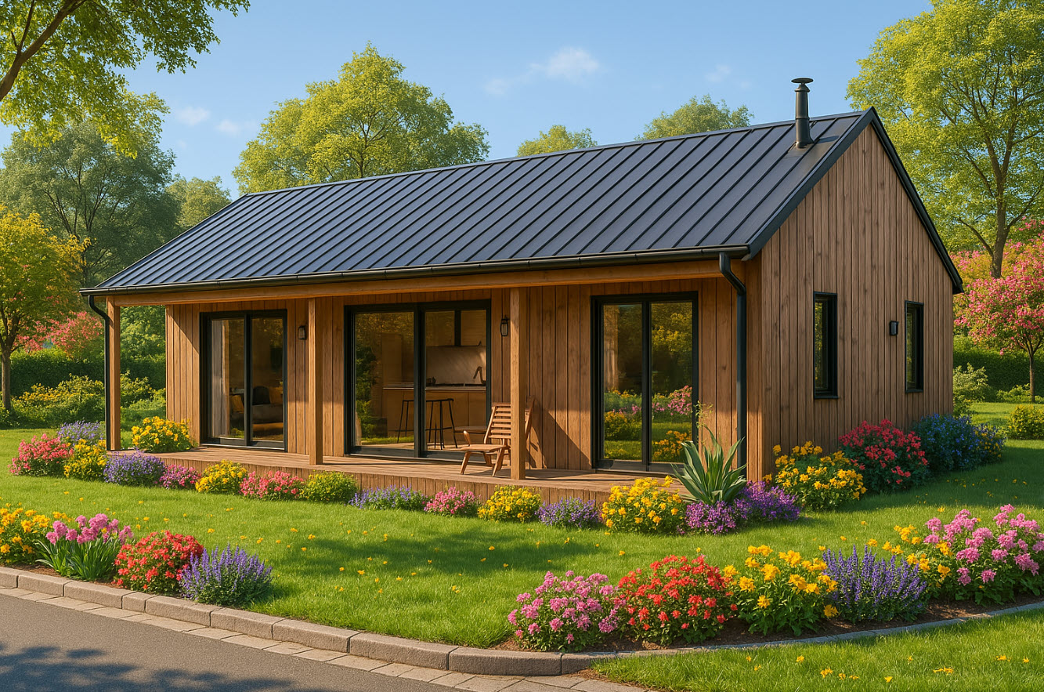
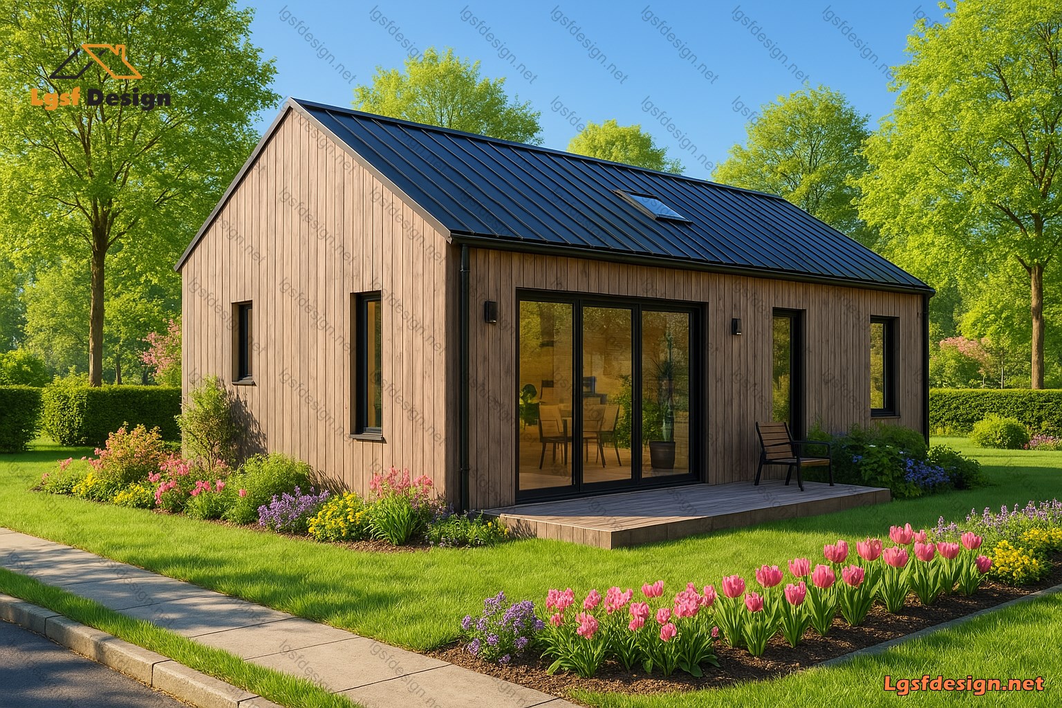
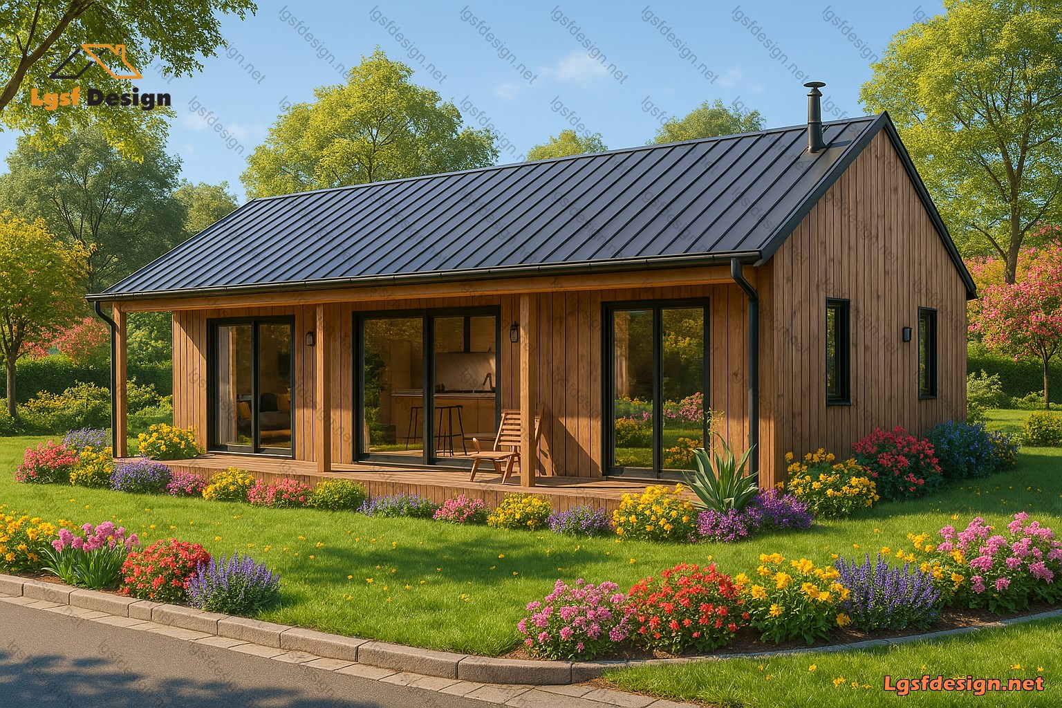
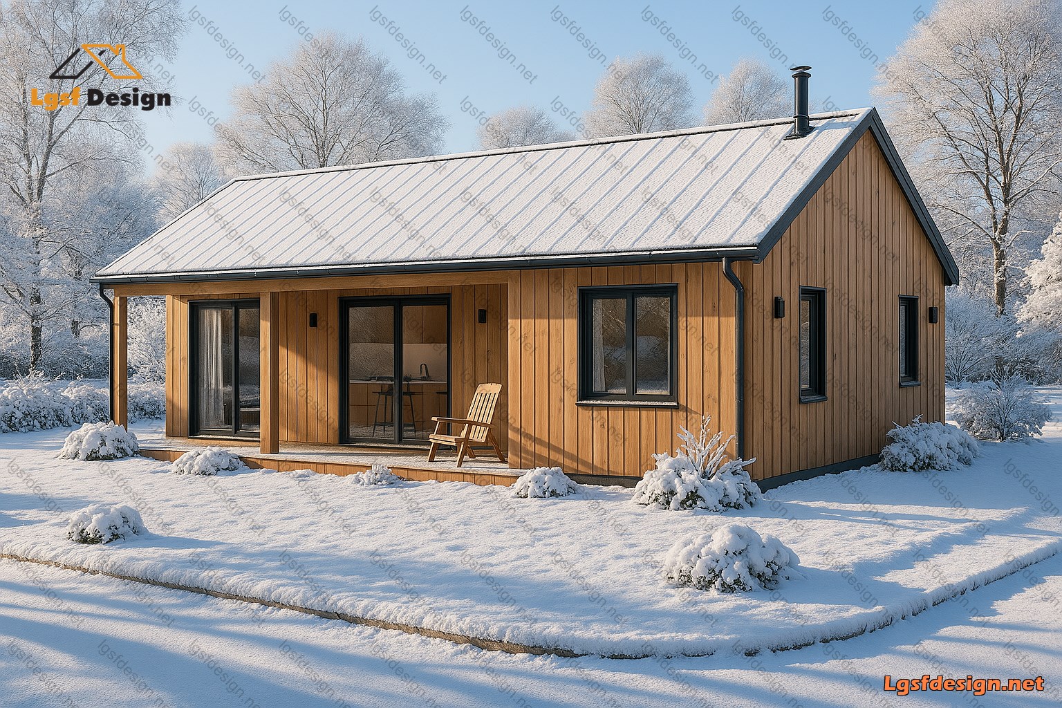
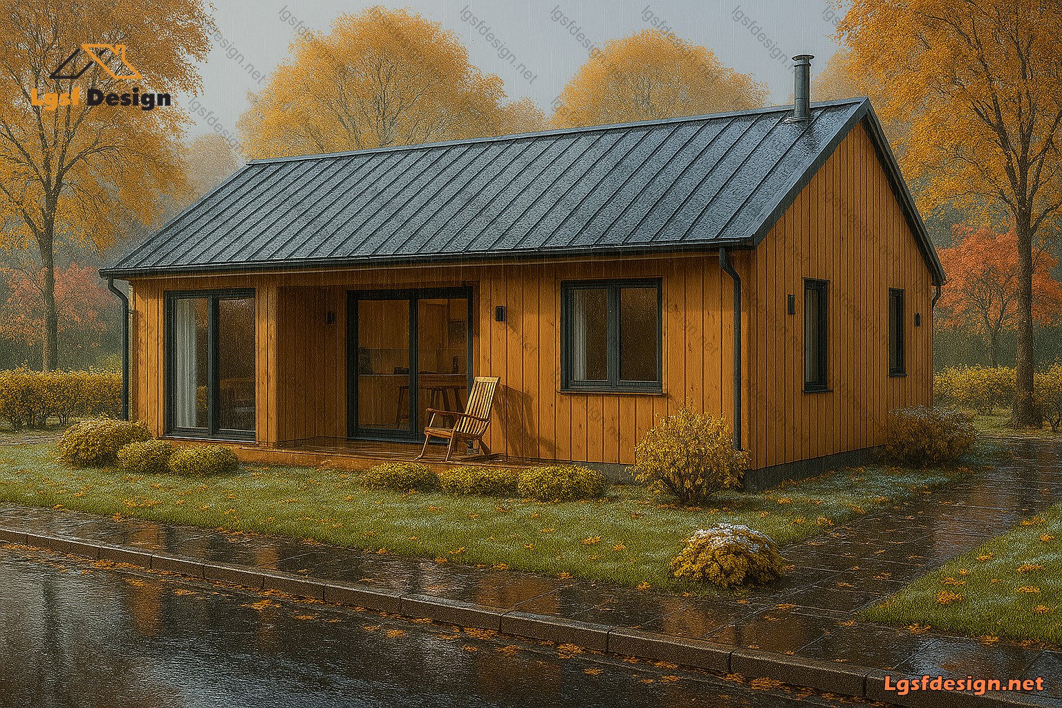
Imagine waking up to the serene beauty of nature, embraced by the warmth of a modern yet cozy home. This meticulously designed single-story house seamlessly blends contemporary architecture with rustic charm, offering the perfect balance of comfort and functionality.
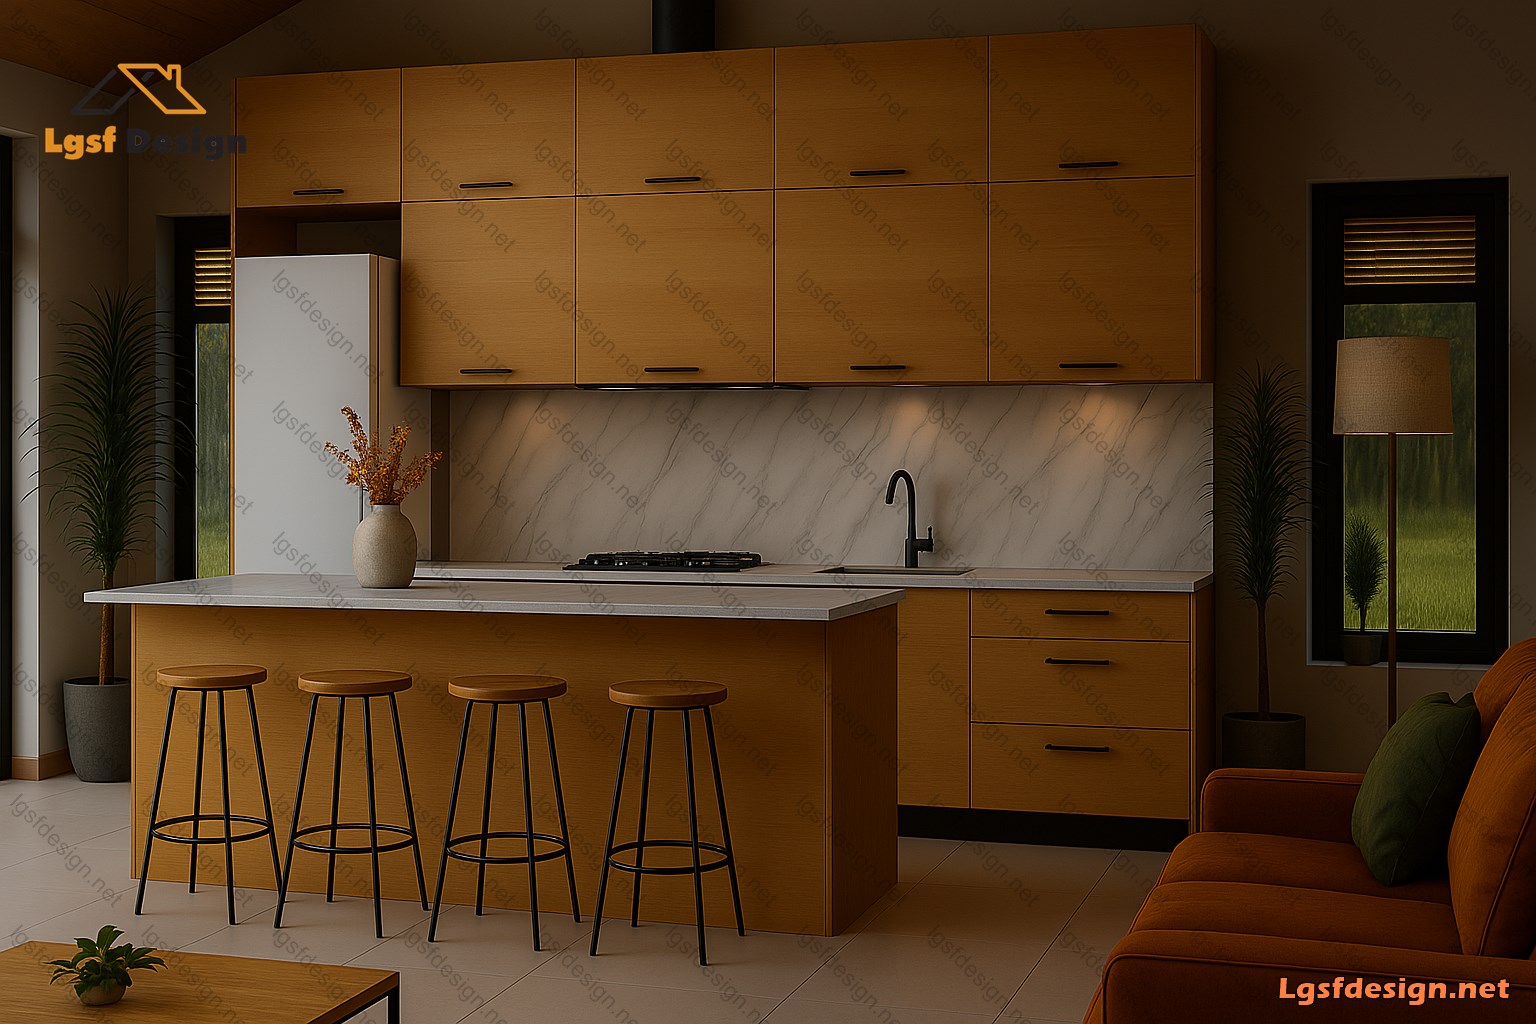
With an efficient layout of approximately 96 m² (1050 ft²) , this home is designed to maximize space and enhance livability. The open-concept living area , featuring large glass doors, invites natural light inside while providing a seamless connection to the outdoor veranda—an ideal spot for morning coffee or relaxing evenings. The integrated kitchen and dining space create a welcoming atmosphere for family gatherings and entertainment.
The house boasts two well-sized bedrooms , thoughtfully positioned for privacy and tranquility. A modern bathroom with a bathtub ensures comfort, while the technical room provides additional storage and utility space.
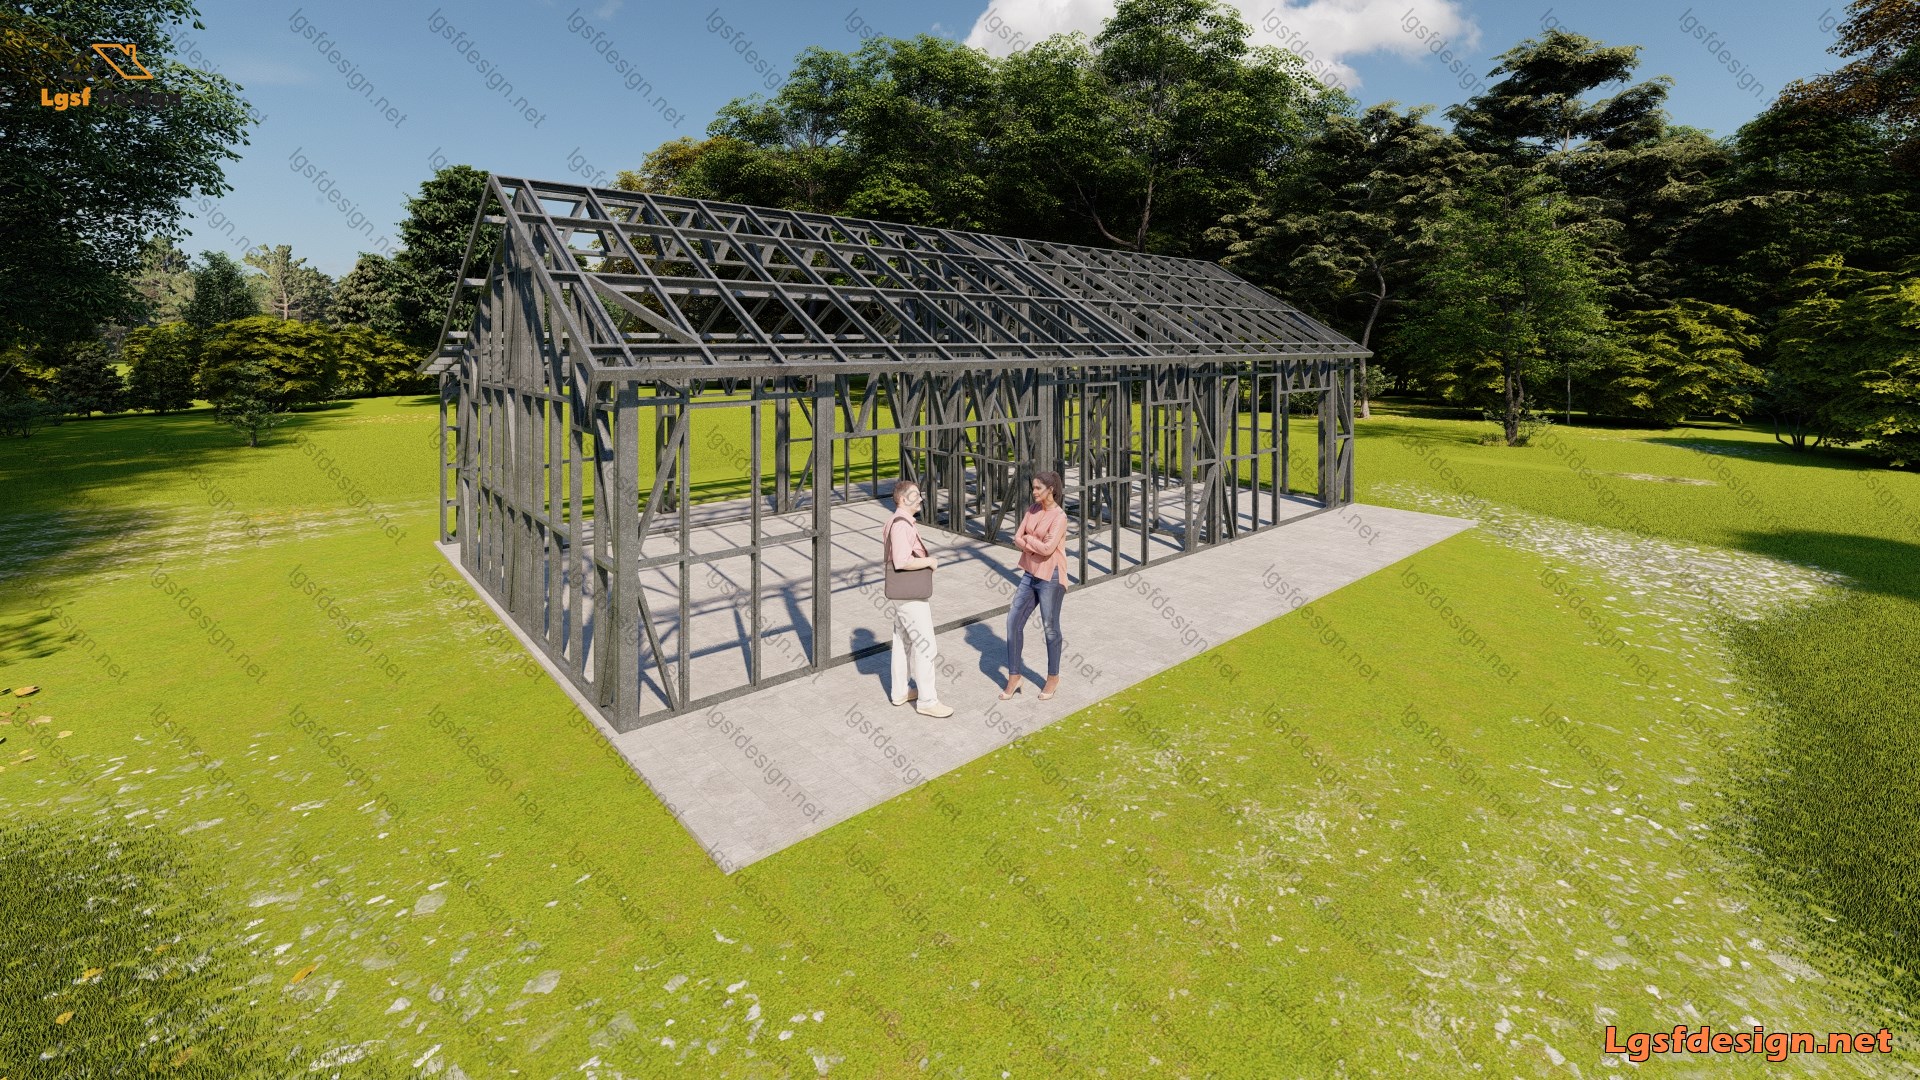
Built with high-quality materials and an LSF (Light Steel Frame) structure, this home is energy-efficient, durable, and quick to assemble —perfect for those who seek a sustainable and stylish living space.
If you're looking for a ready-to-build architectural and structural plan that offers both aesthetic appeal and functional excellence , this design is an excellent choice. Order the full set of plans today and take the first step toward making your dream home a reality!